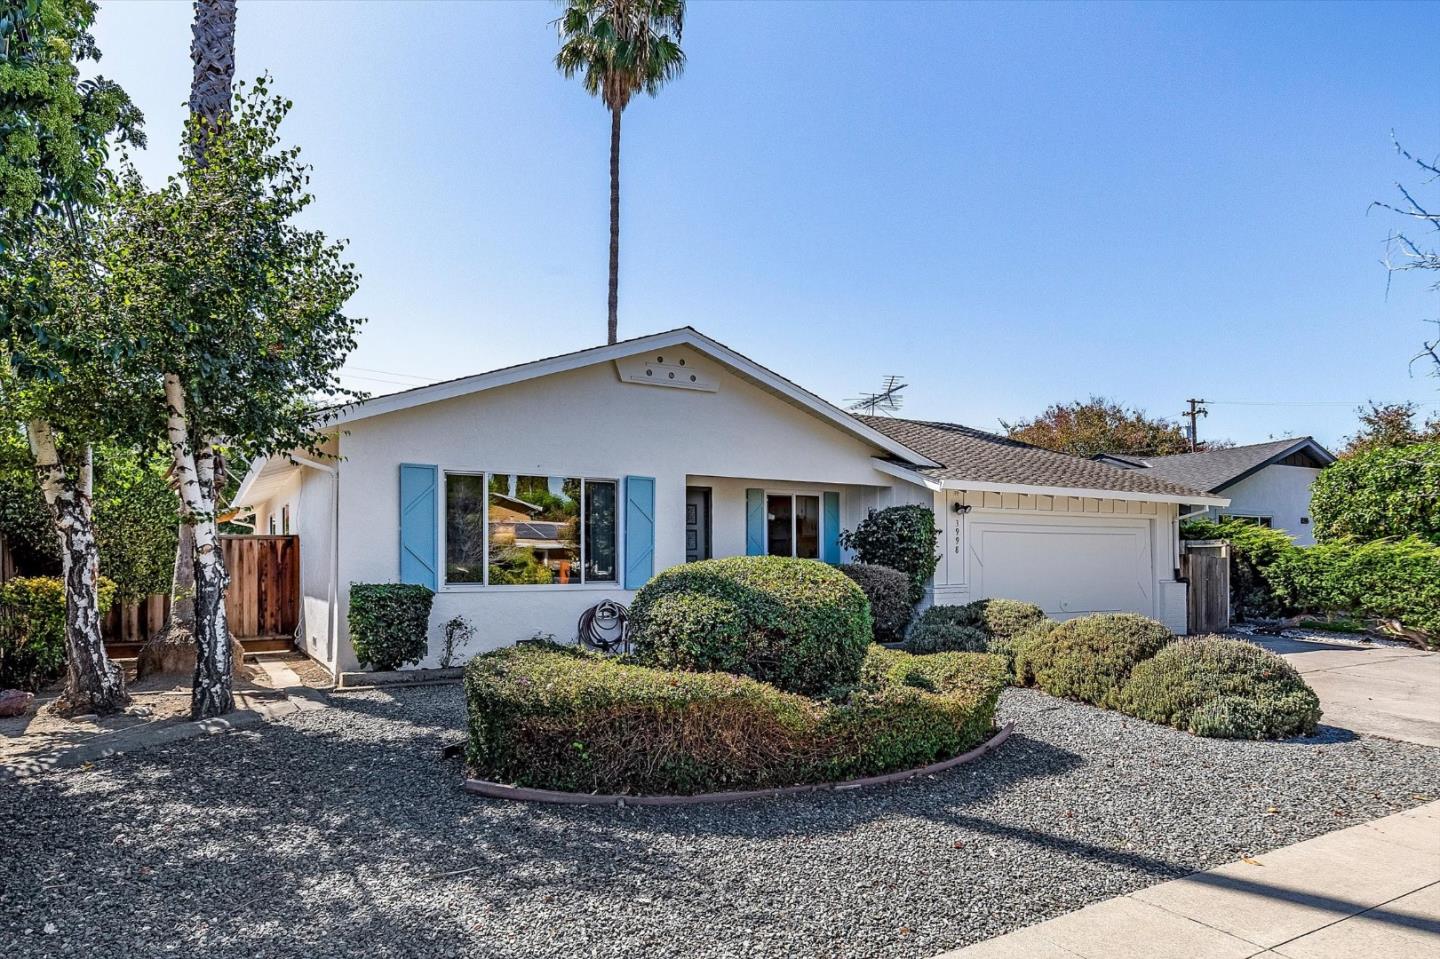
Single-story white house with blue shutters, an attached garage, and a landscaped gravel front yard.
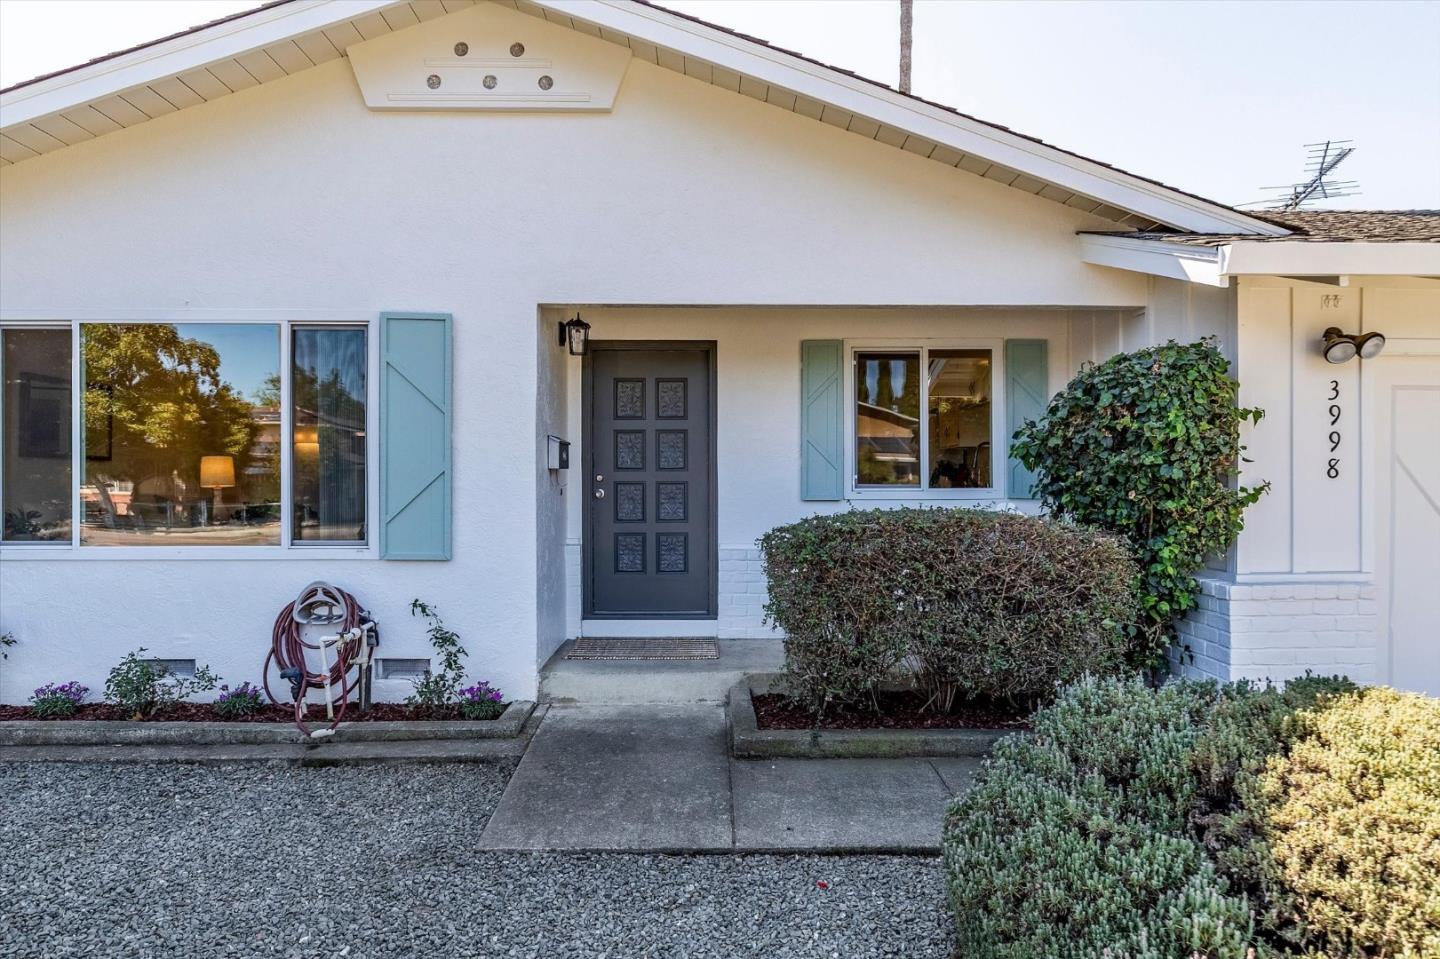
White home entrance with pale blue shutters, a dark paneled door, and a landscaped walkway.
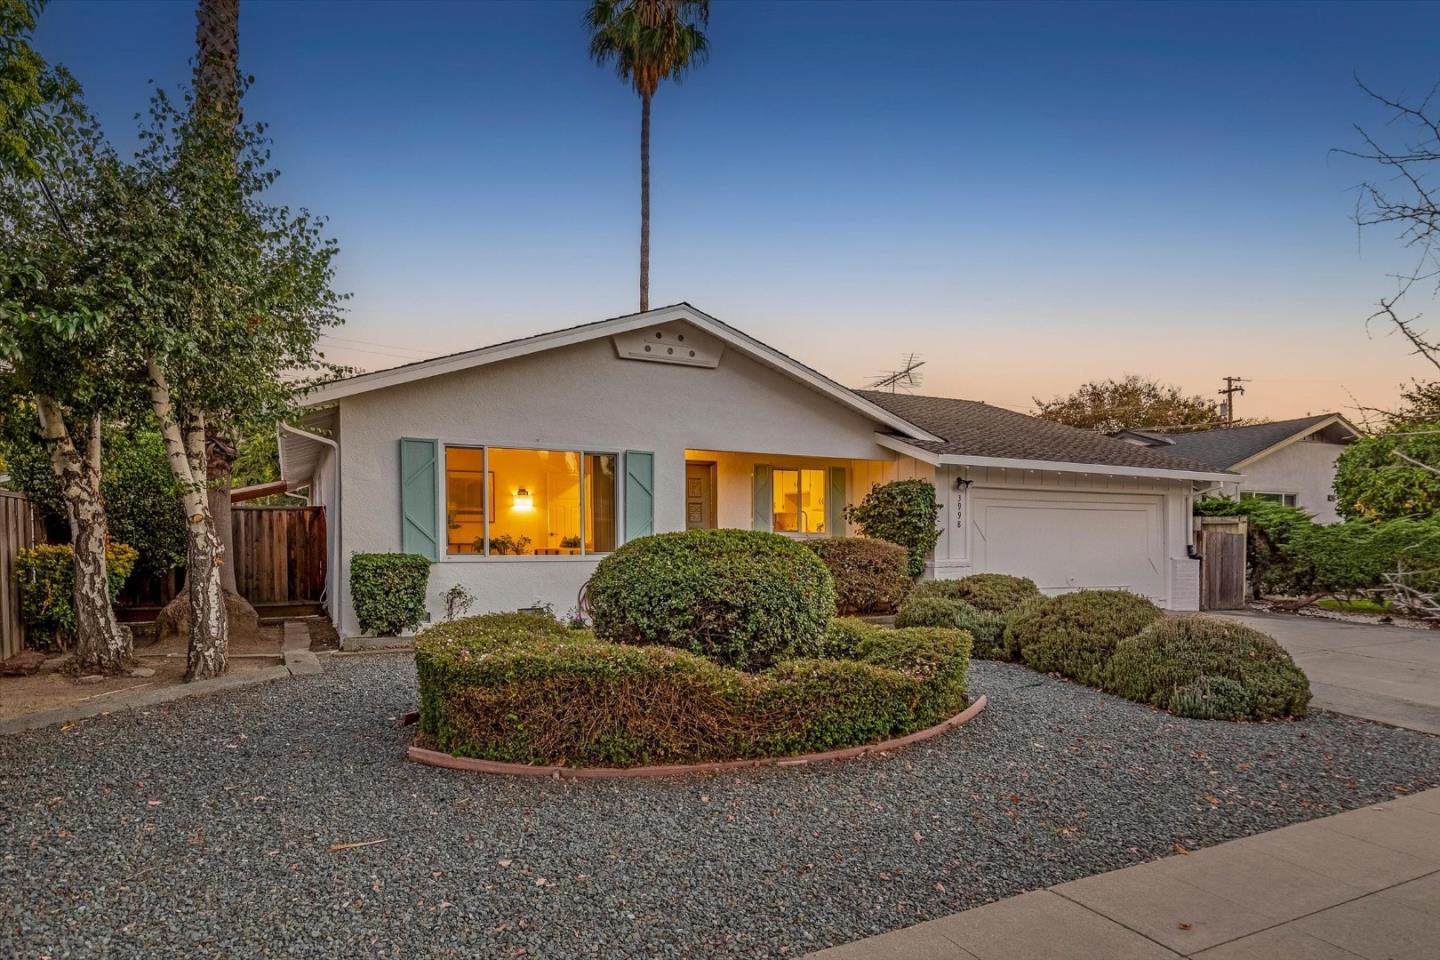
Single-story home with teal shutters, a white garage, and warm lights glowing through its front windows.
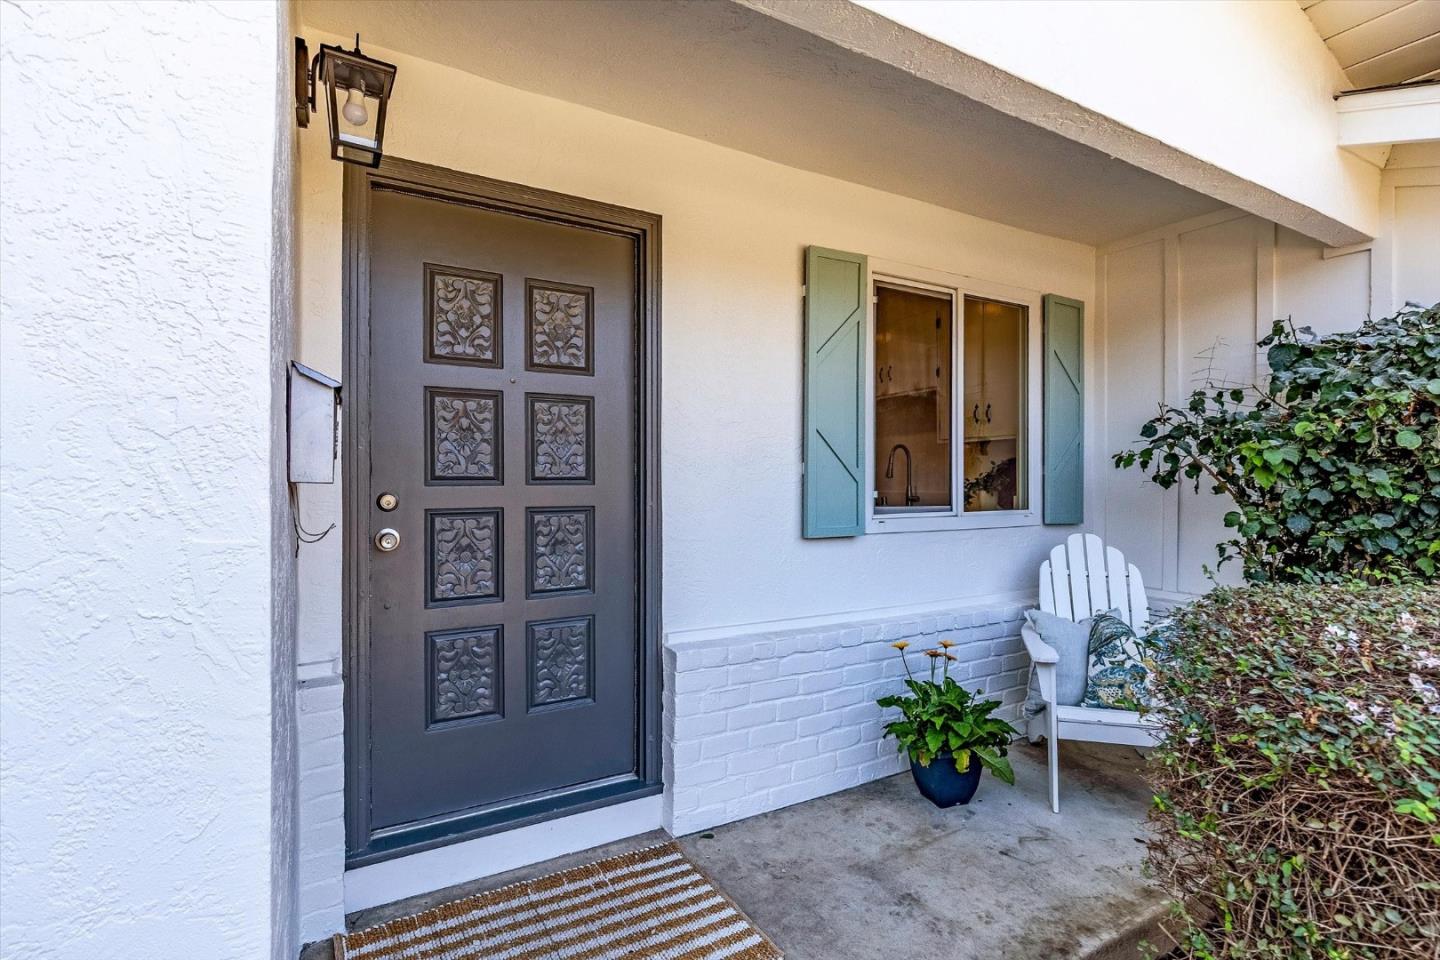
Home entrance with a dark decorative door, teal shutters, and a white chair on the covered porch.
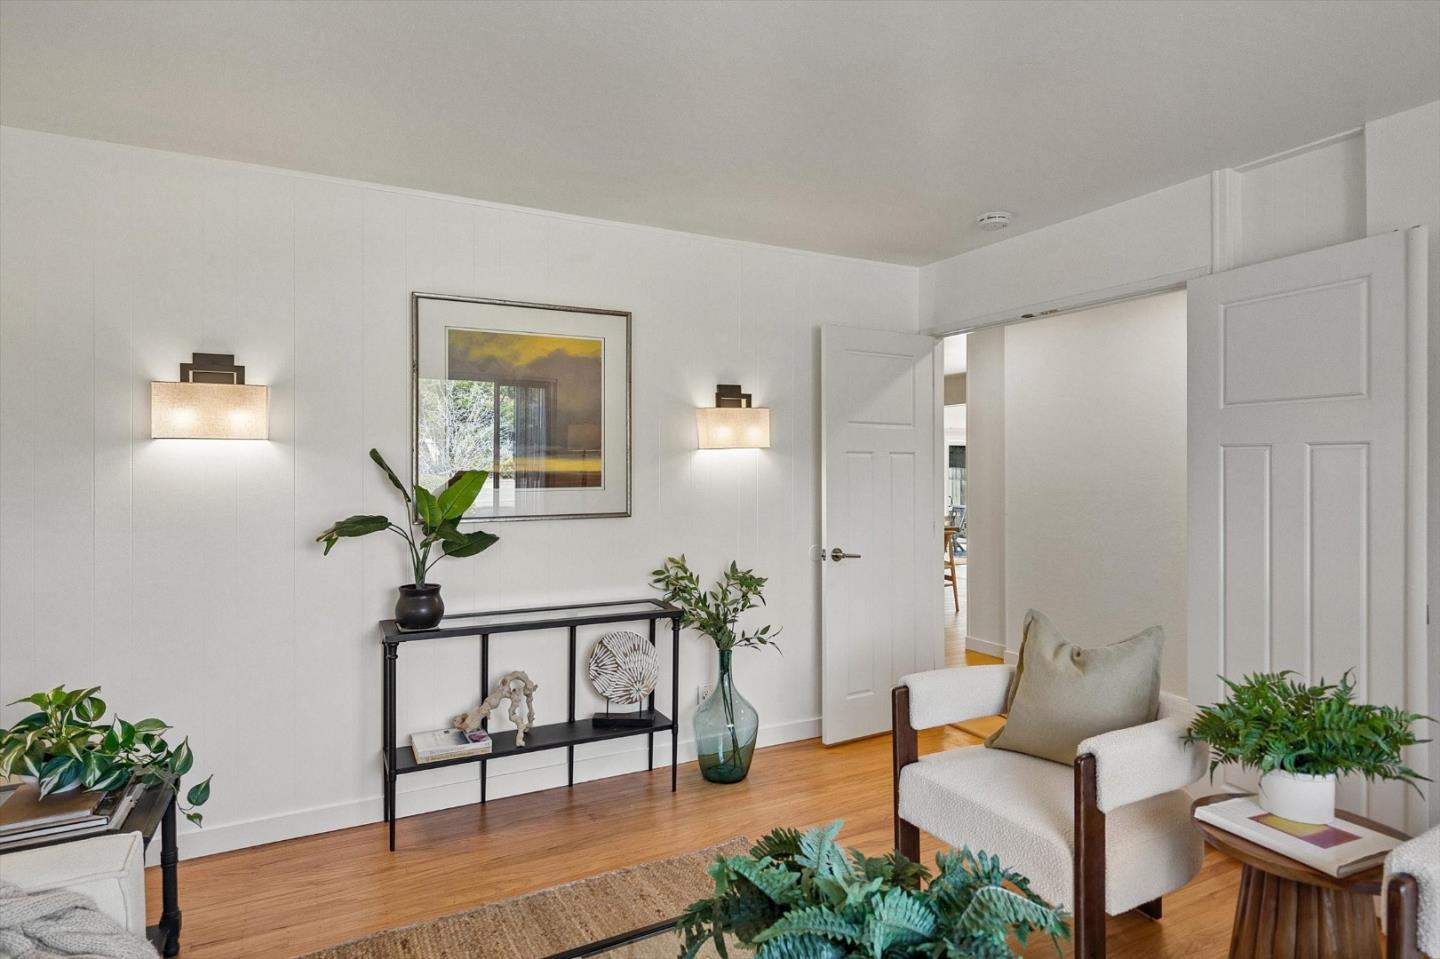
Living room with hardwood floors, white paneled walls, plants, and an upholstered armchair.
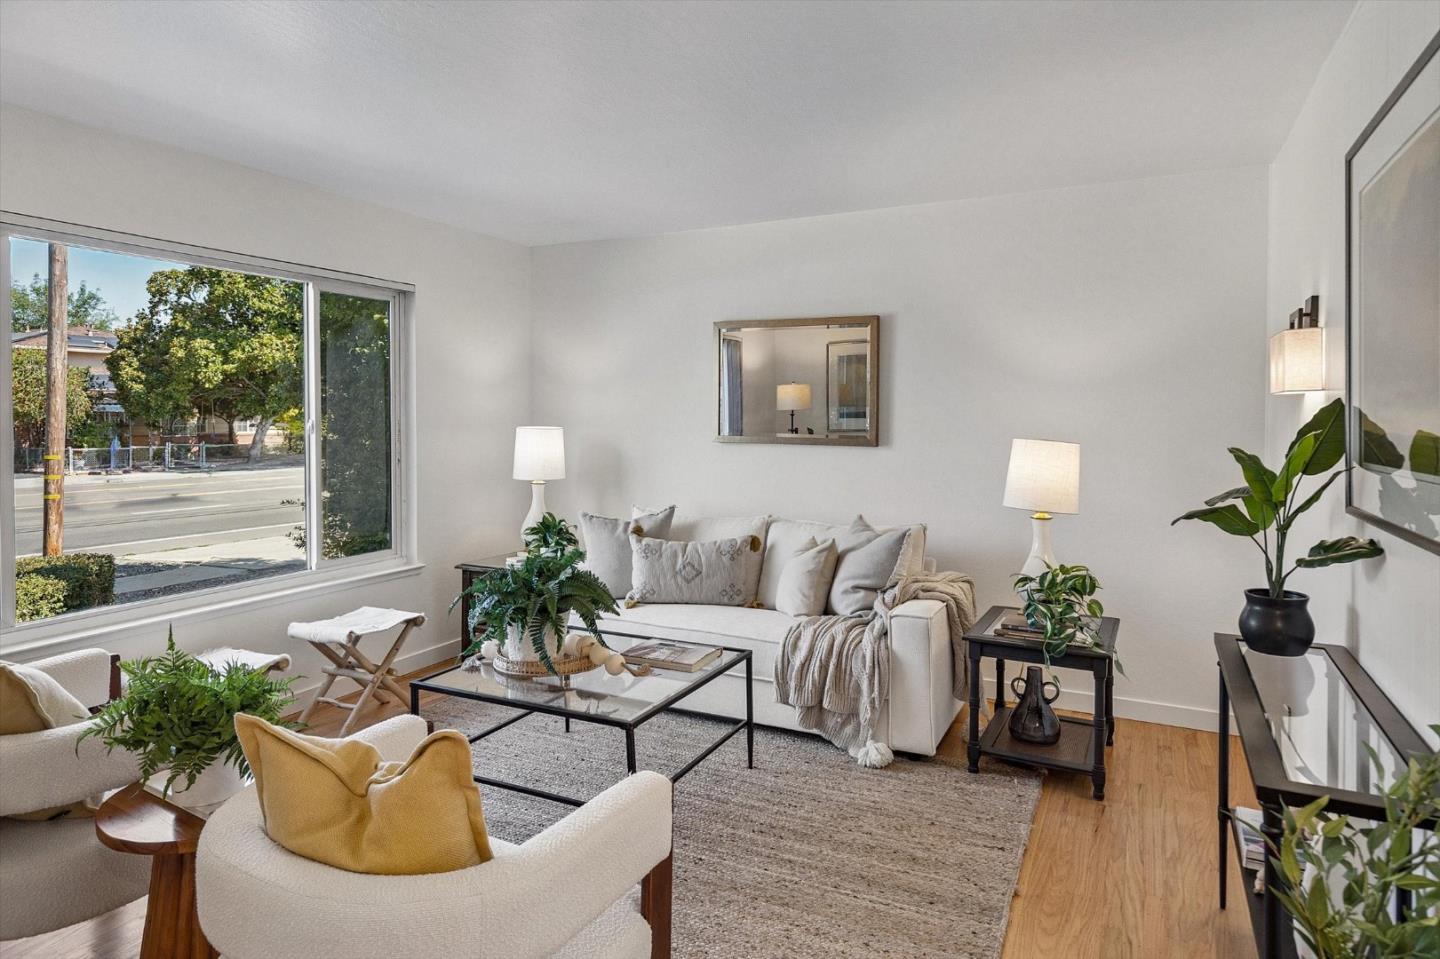
Staged living room with cream seating, a glass coffee table, potted plants, and a large street-facing window.
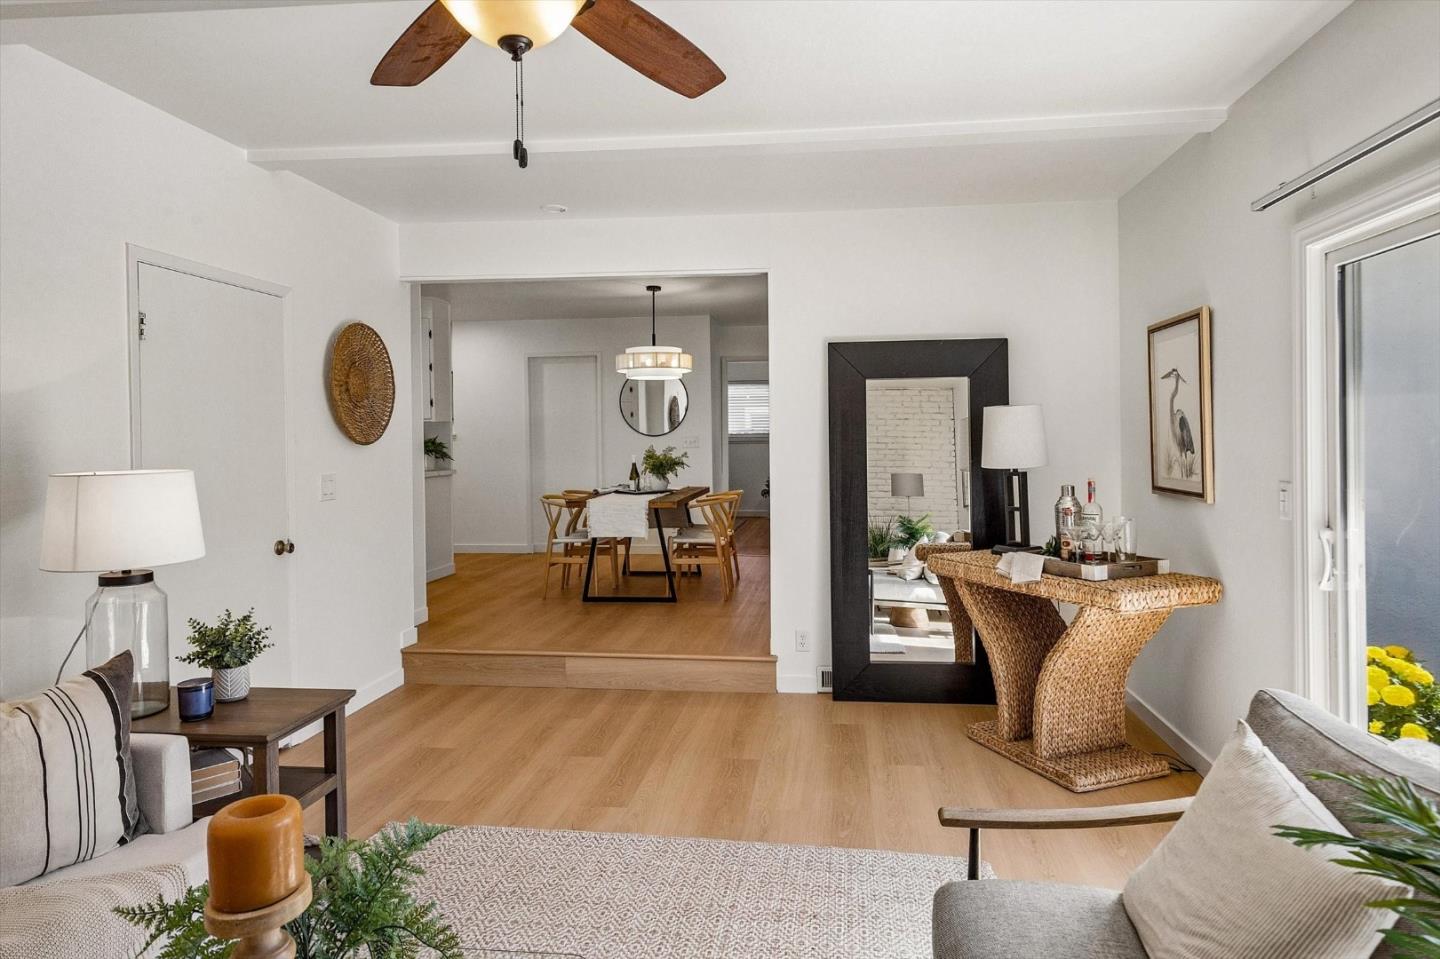
Staged living room with light wood floors, neutral sofas, and a dining area beyond.
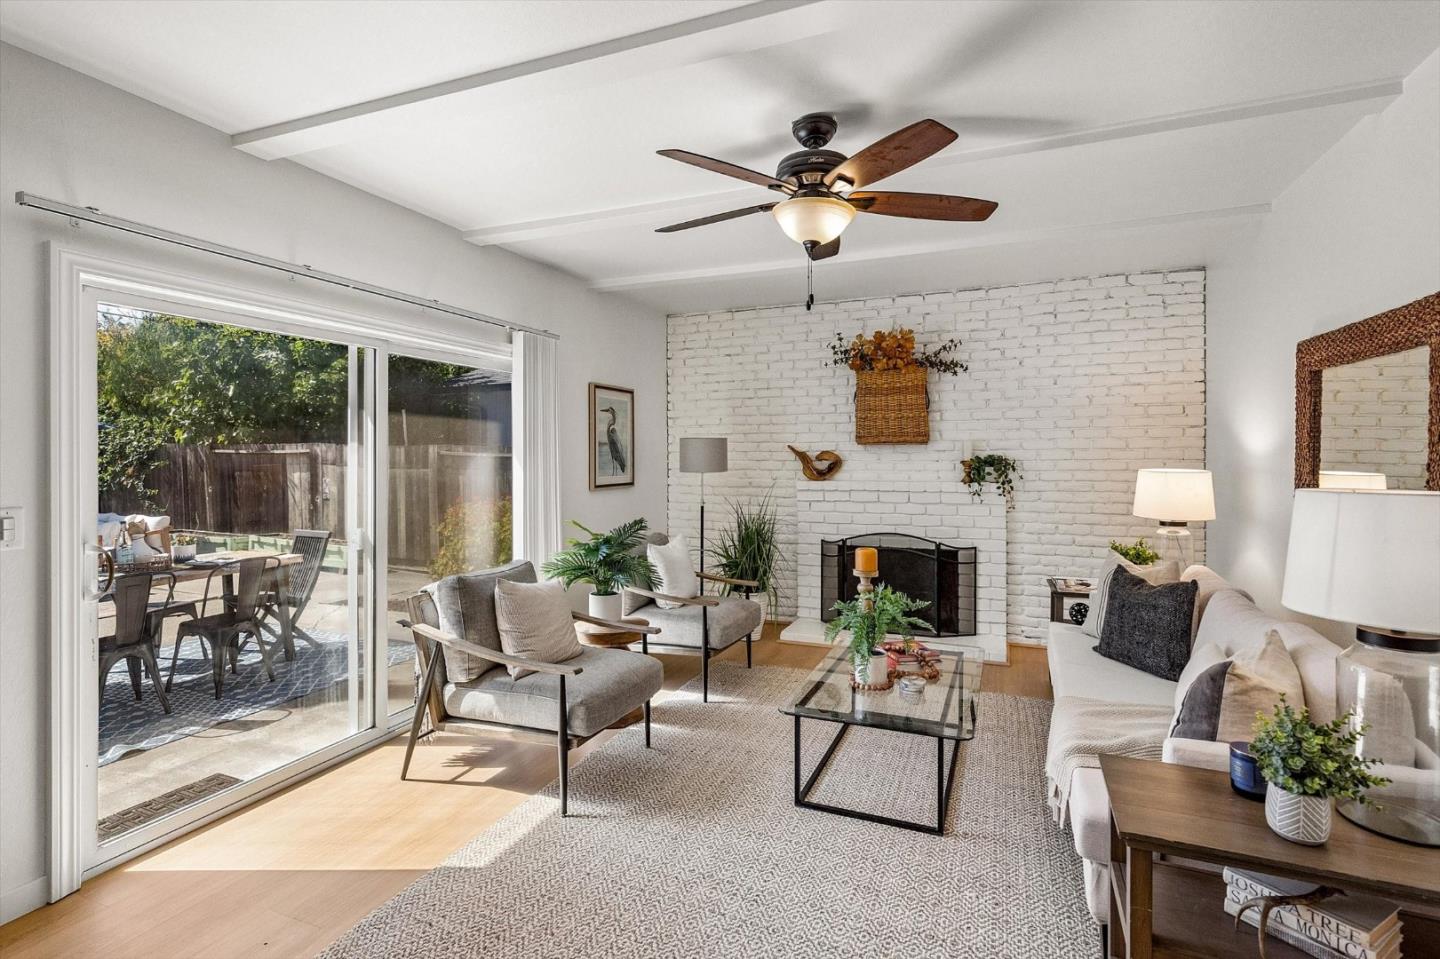
Living room with a white brick fireplace and sliding glass doors to a patio.
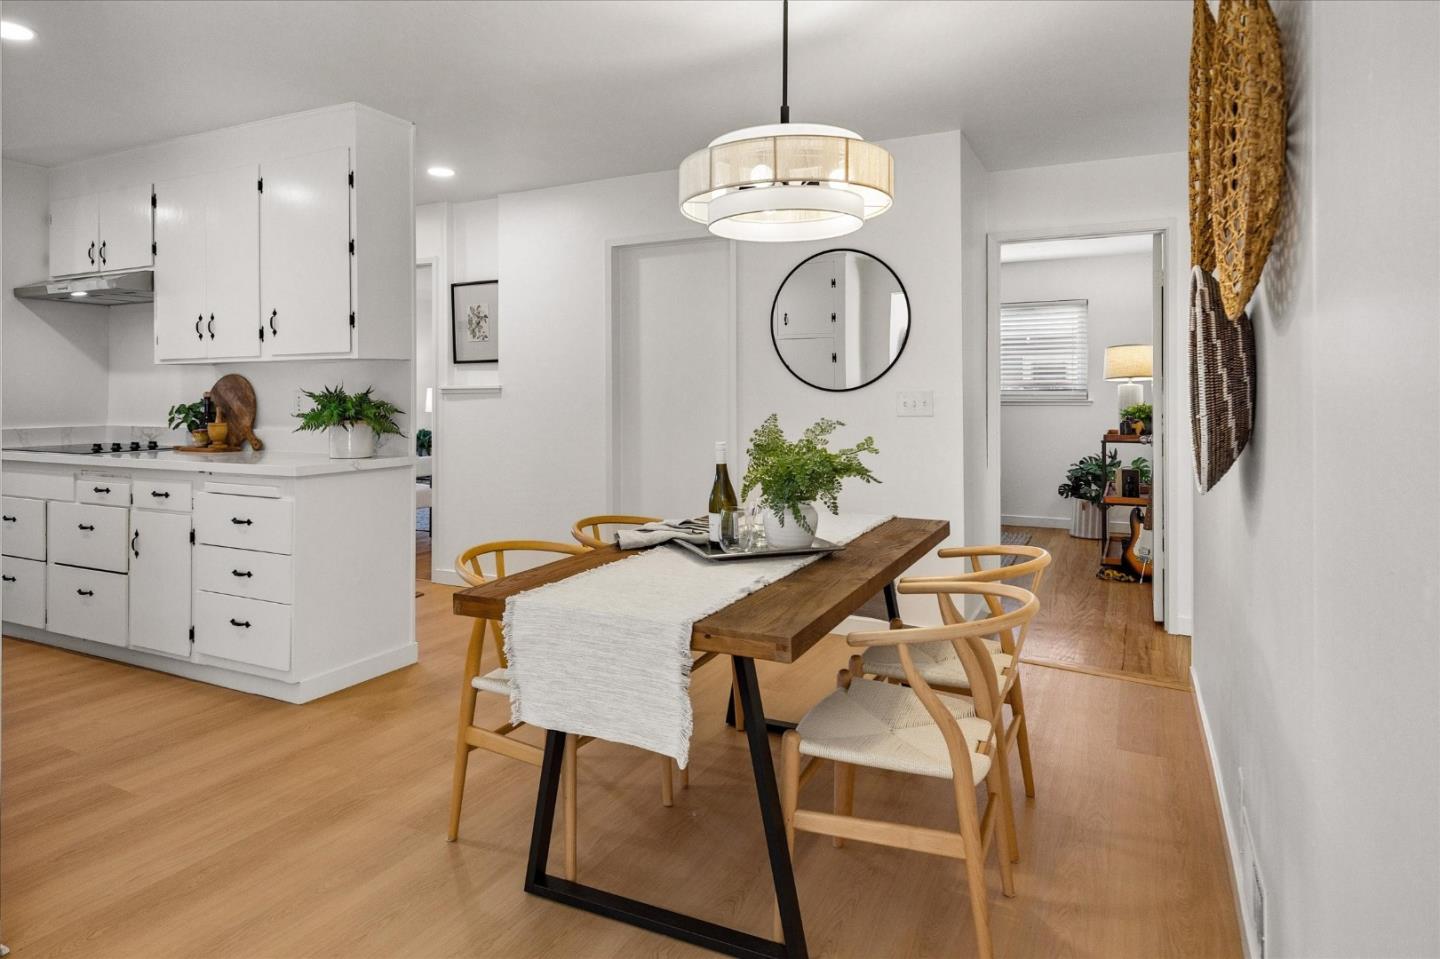
Open-plan kitchen and dining area with white cabinets, a wood table, and light oak floors.
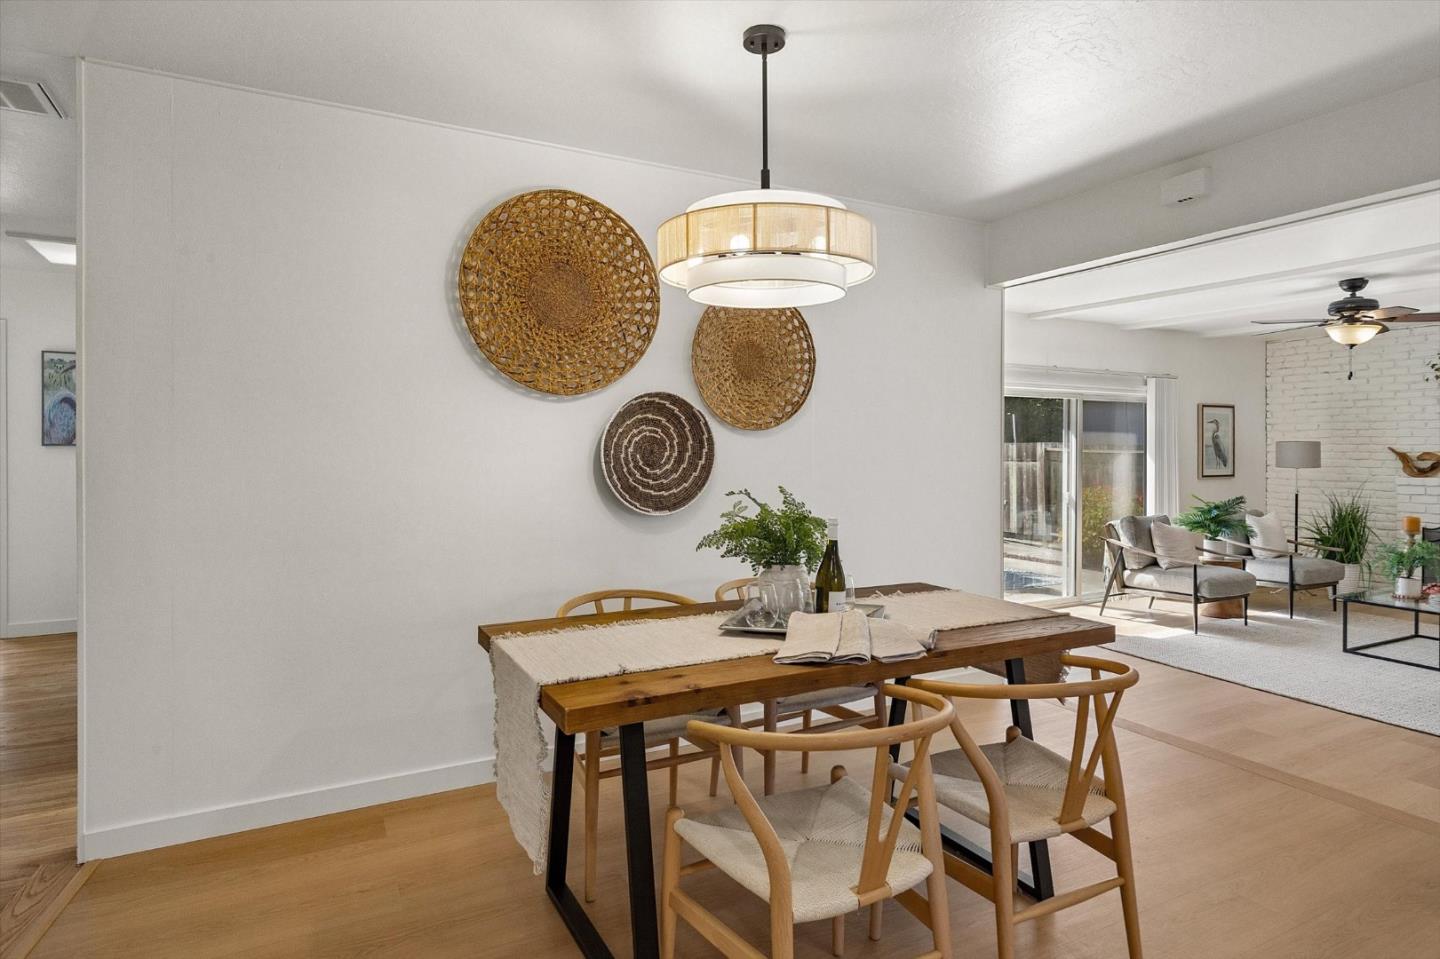
Dining room with a wooden table, woven chairs, pendant light, and adjoining living room.
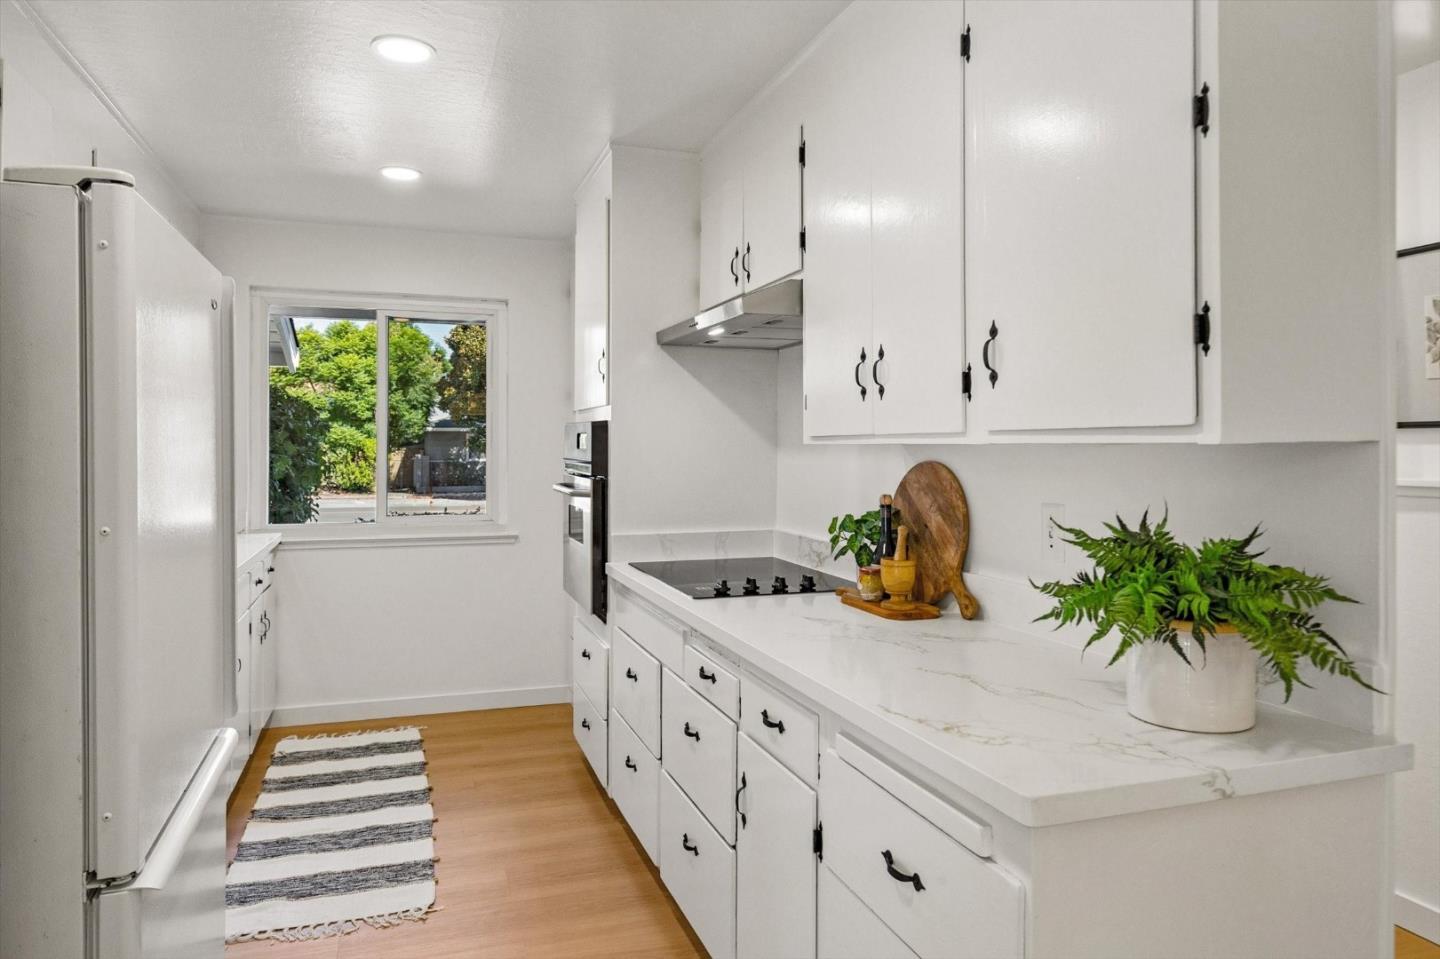
White kitchen with marble-look counters, gas cooktop, striped runner, and a window overlooking greenery.
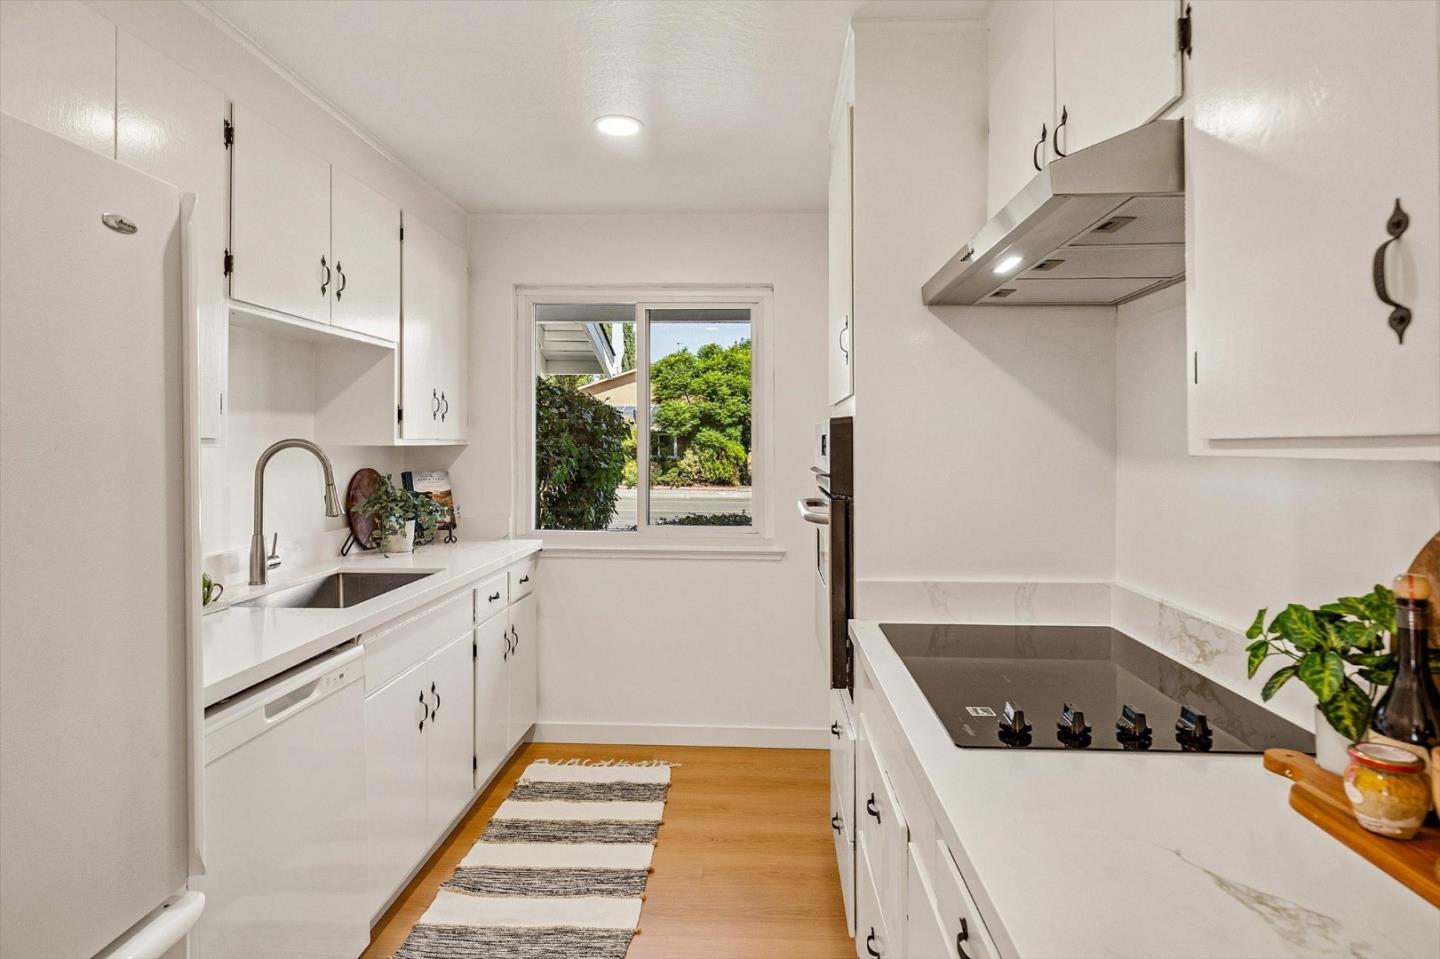
White galley kitchen with black cooktop, stainless range hood, and a window overlooking greenery.
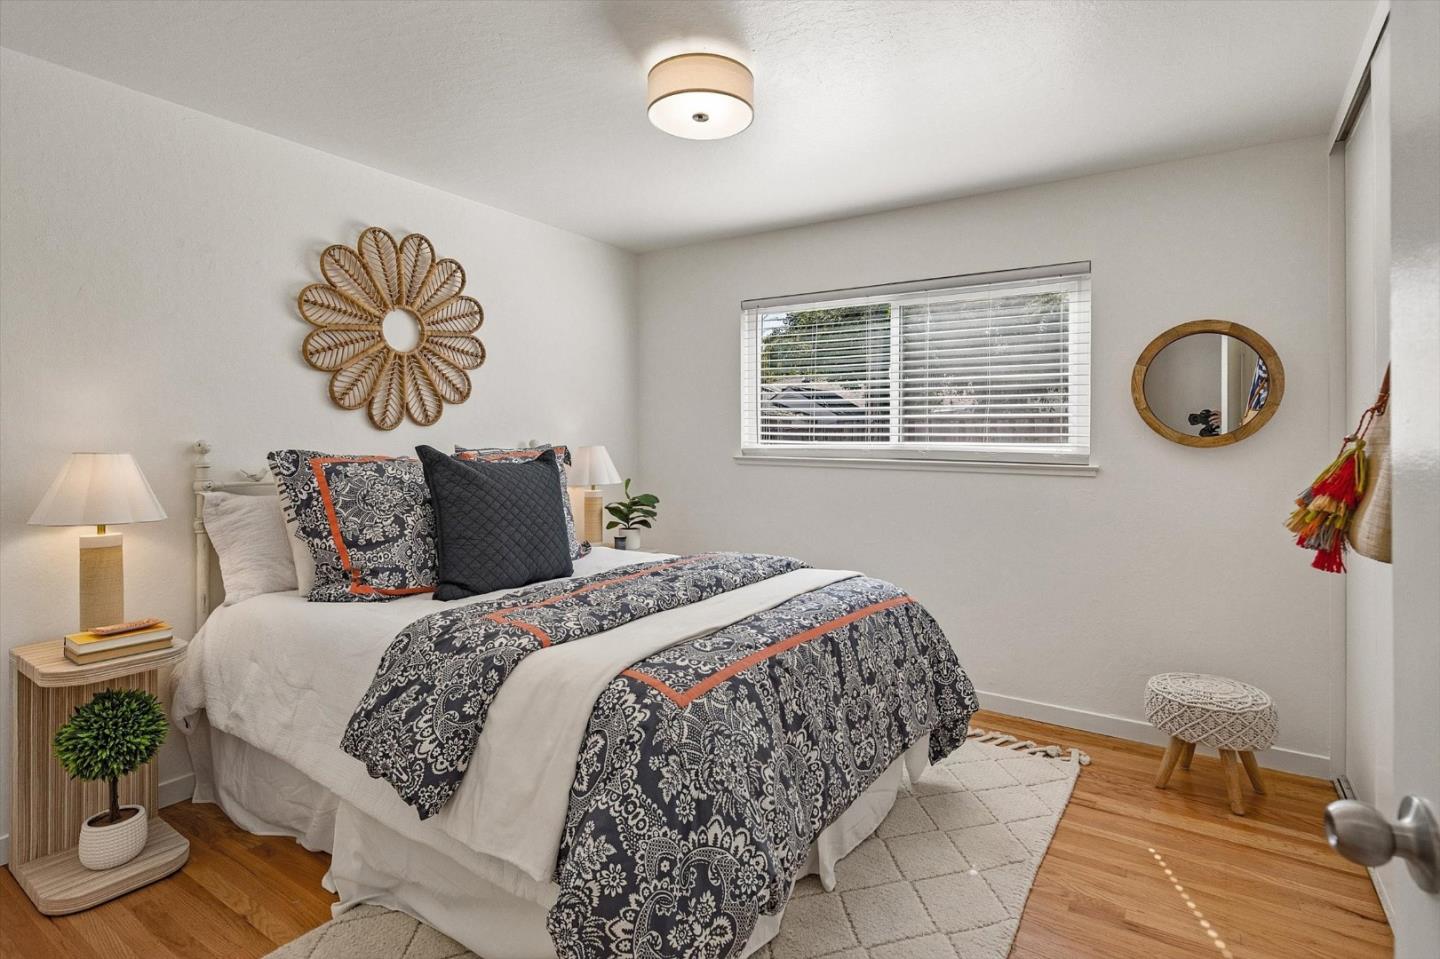
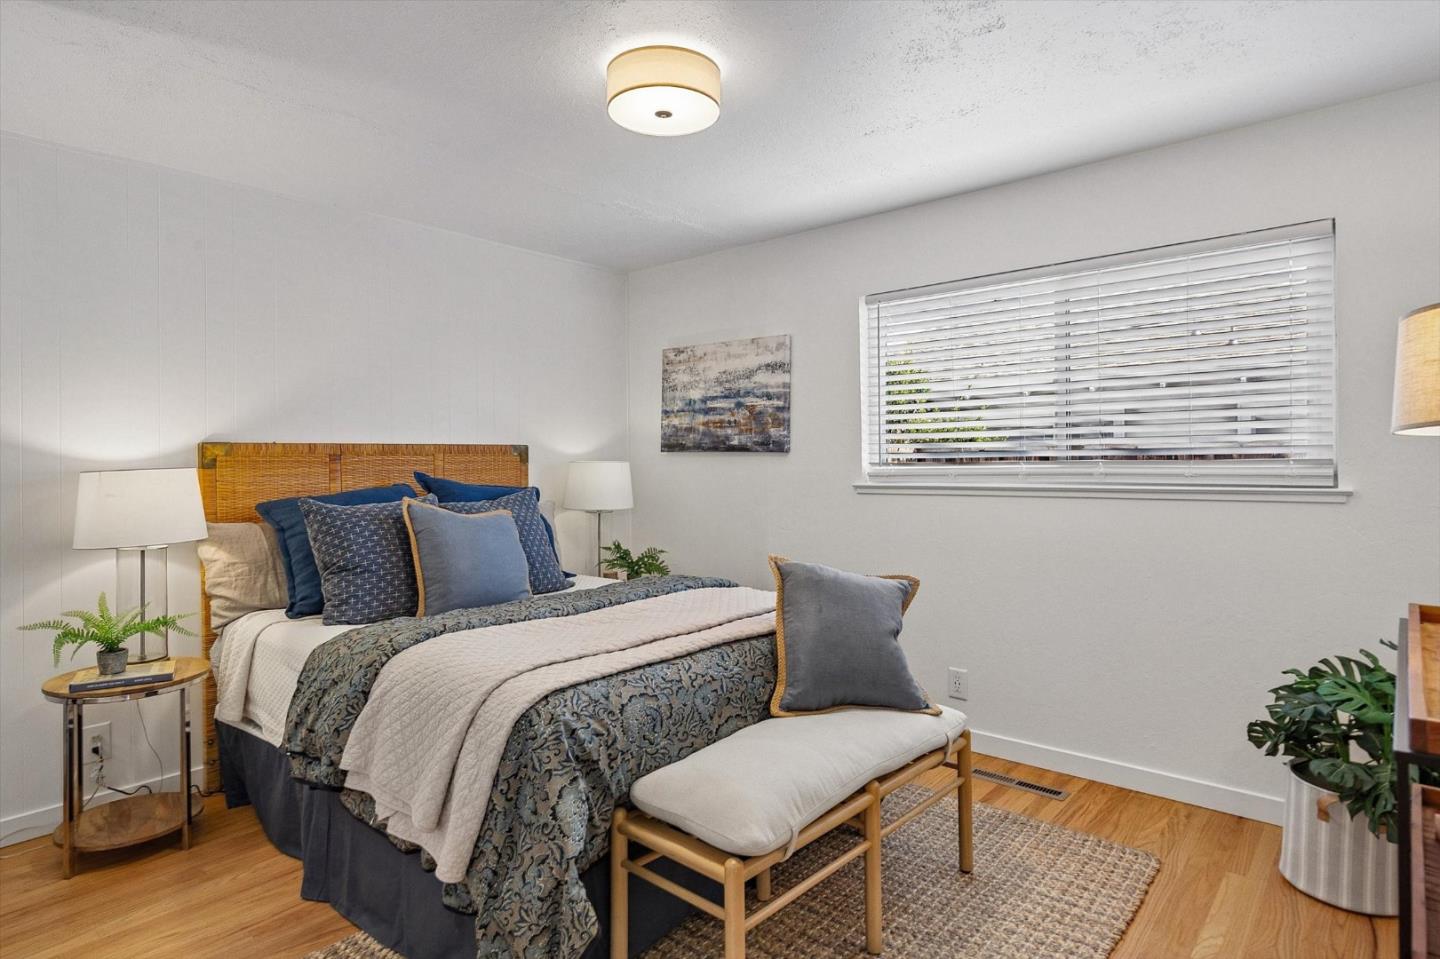
Staged bedroom with patterned bedding, a window with blinds, and warm wood floors.
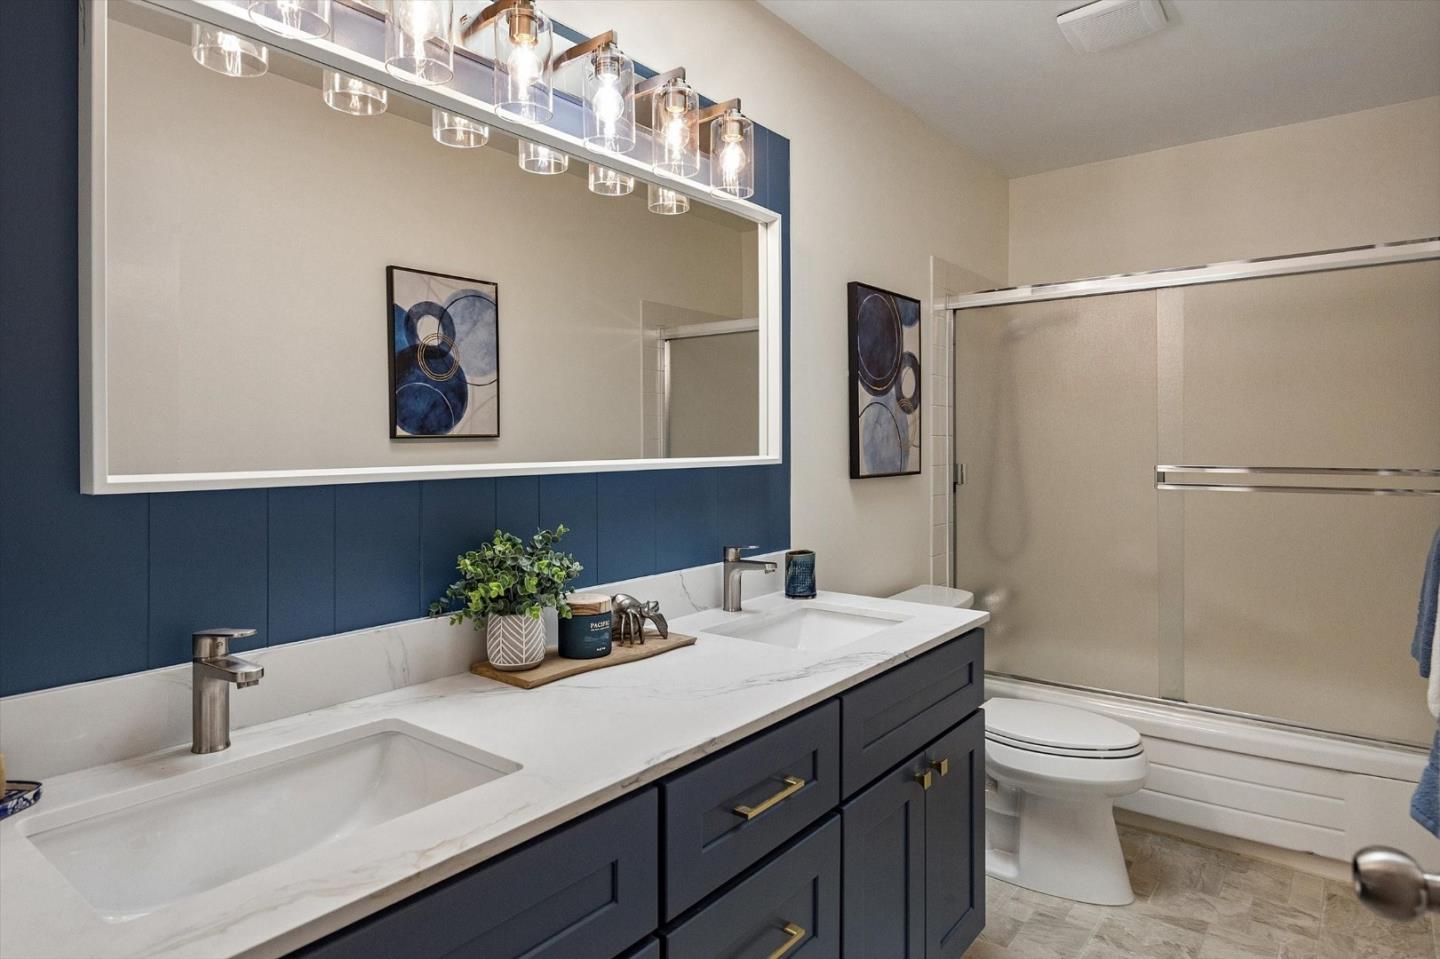
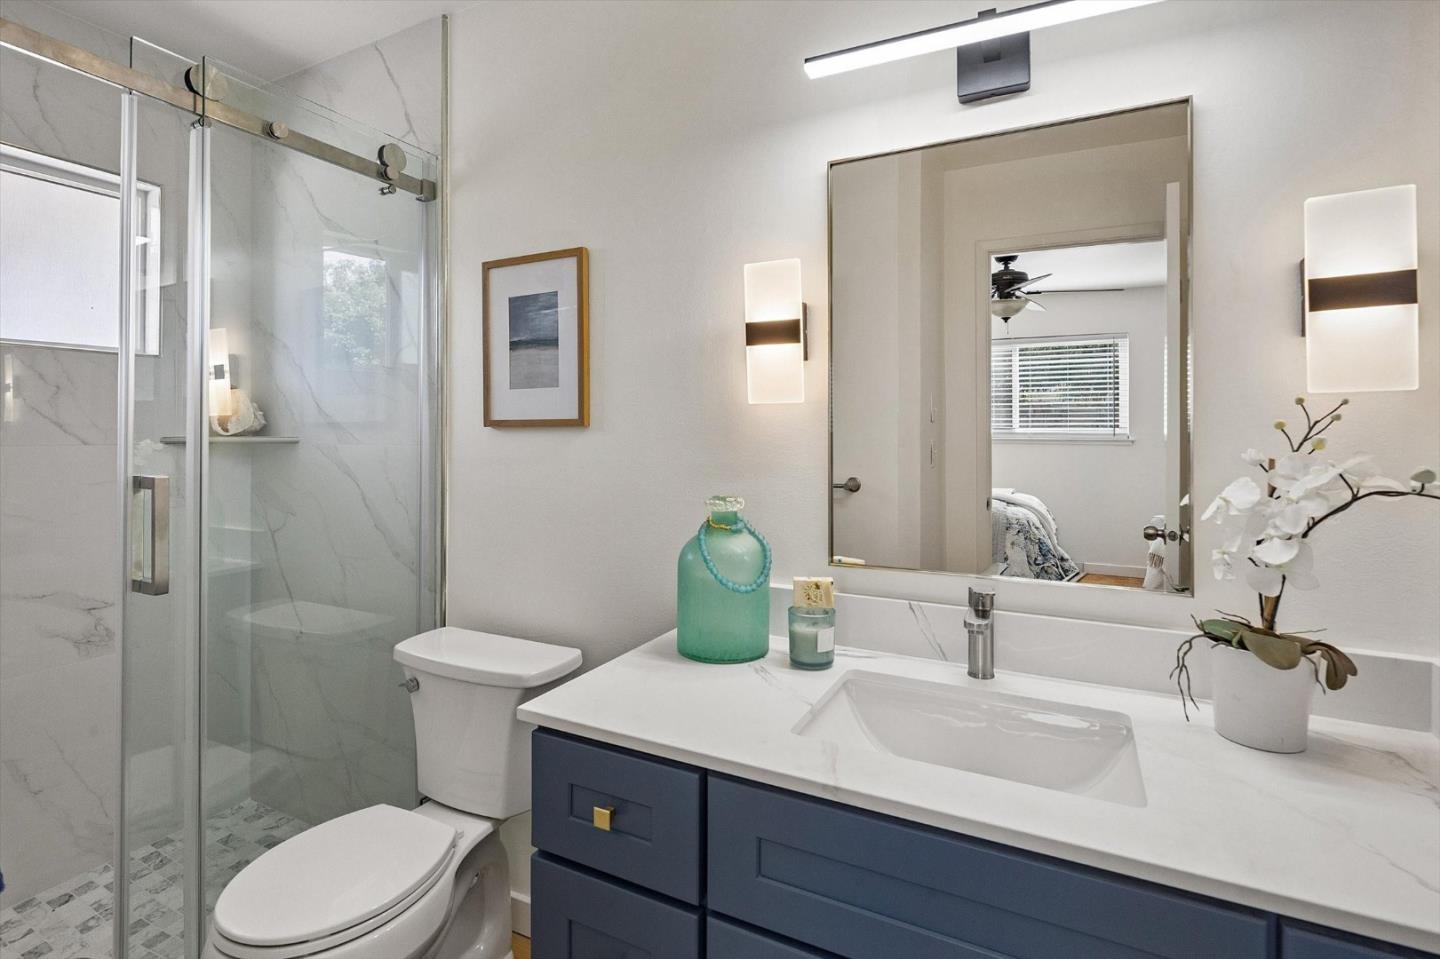
Bathroom with a navy double vanity, marble-look counter, and glass-enclosed tub and shower.
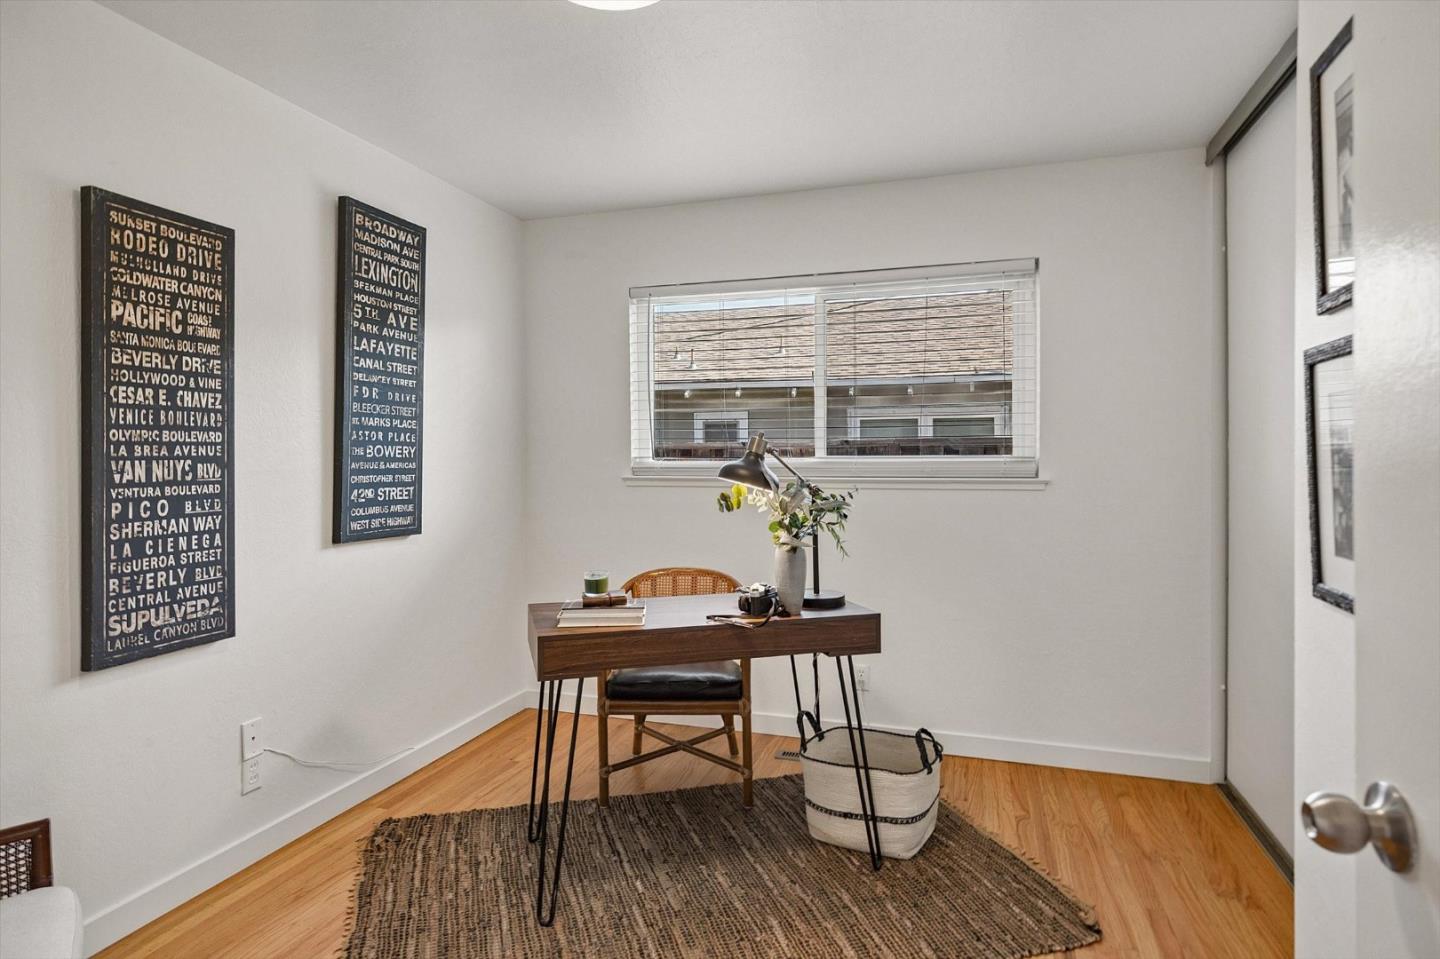
Staged home office with a dark wood desk, woven rug, and window with blinds.
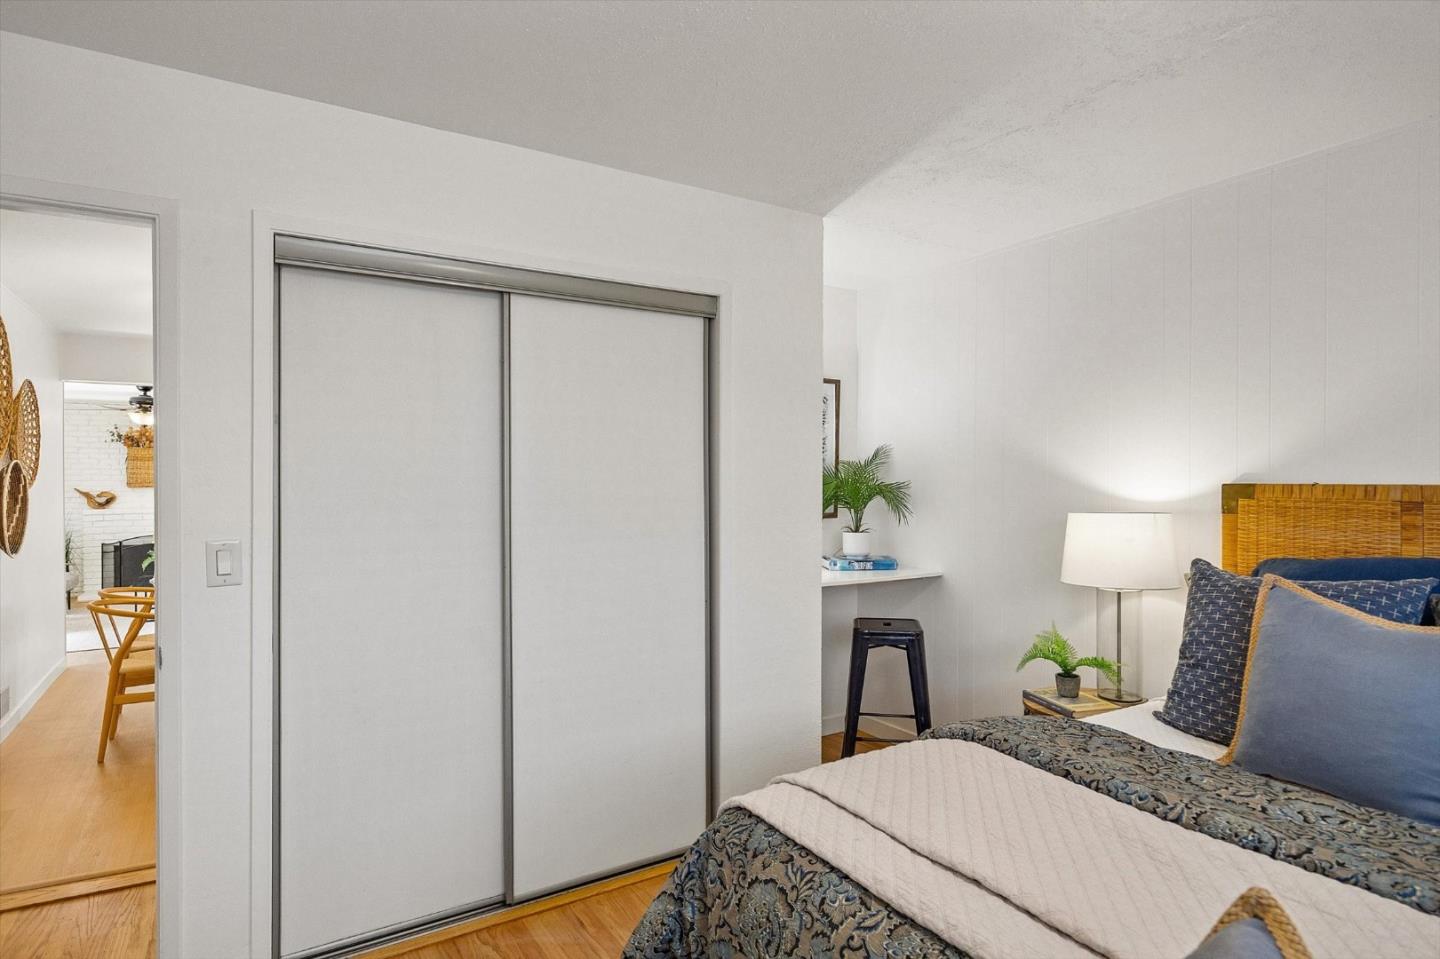
Bedroom with a woven wood headboard, blue patterned bedding, and sliding closet doors.
Staged bedroom with a woven headboard, layered blue bedding, and a cushioned bench at the foot of the bed.
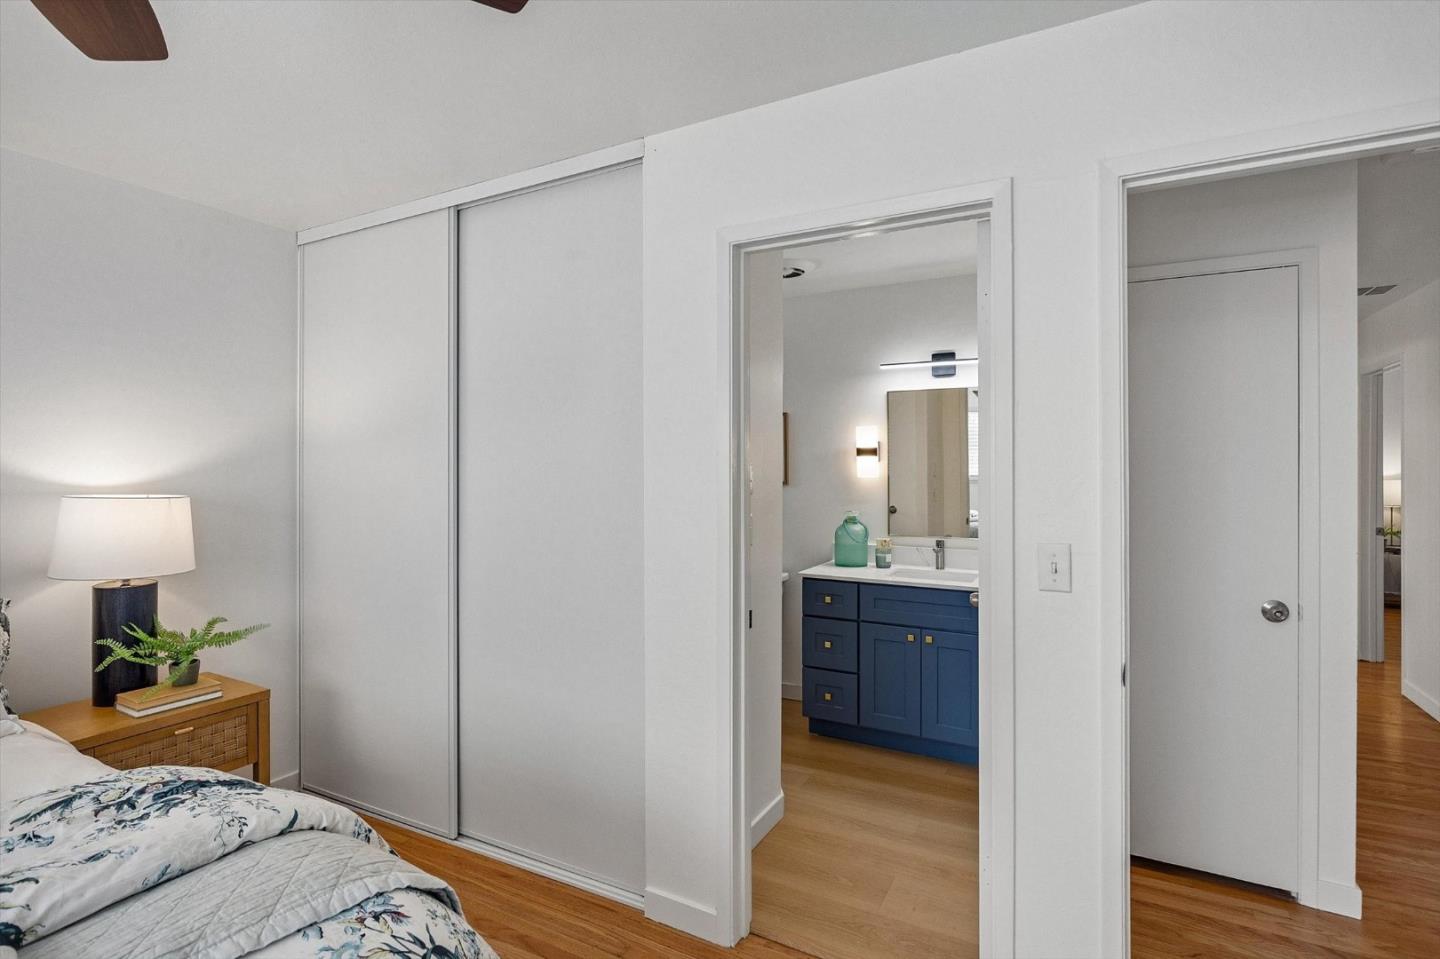
Bedroom with sliding closet doors and an adjoining bathroom with a blue vanity.
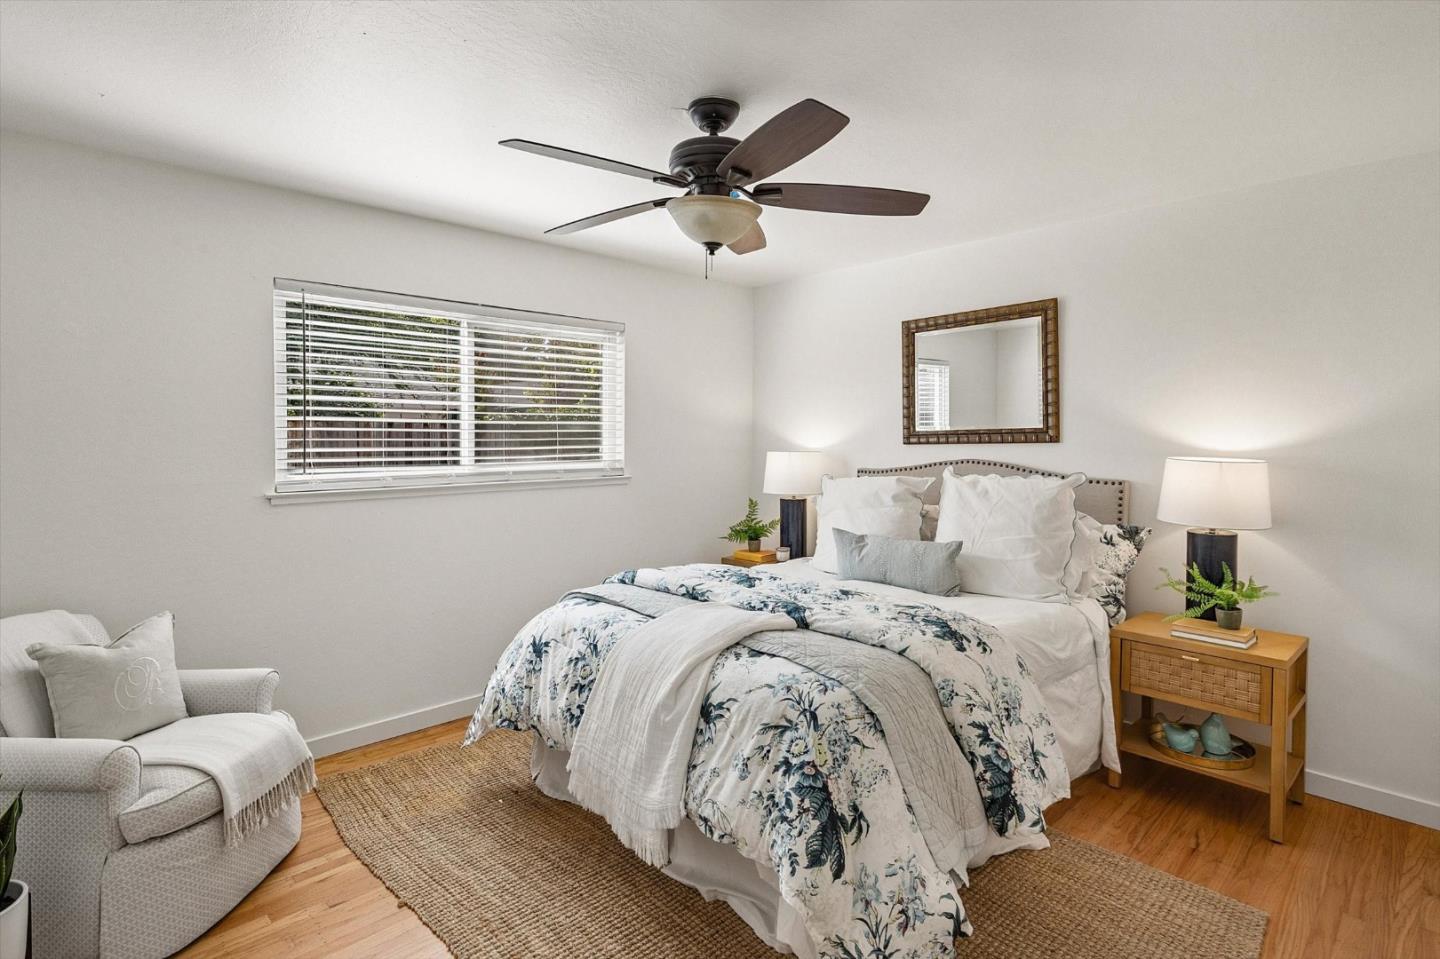
Furnished bedroom with blue floral bedding, a ceiling fan, and a white armchair beside the window.
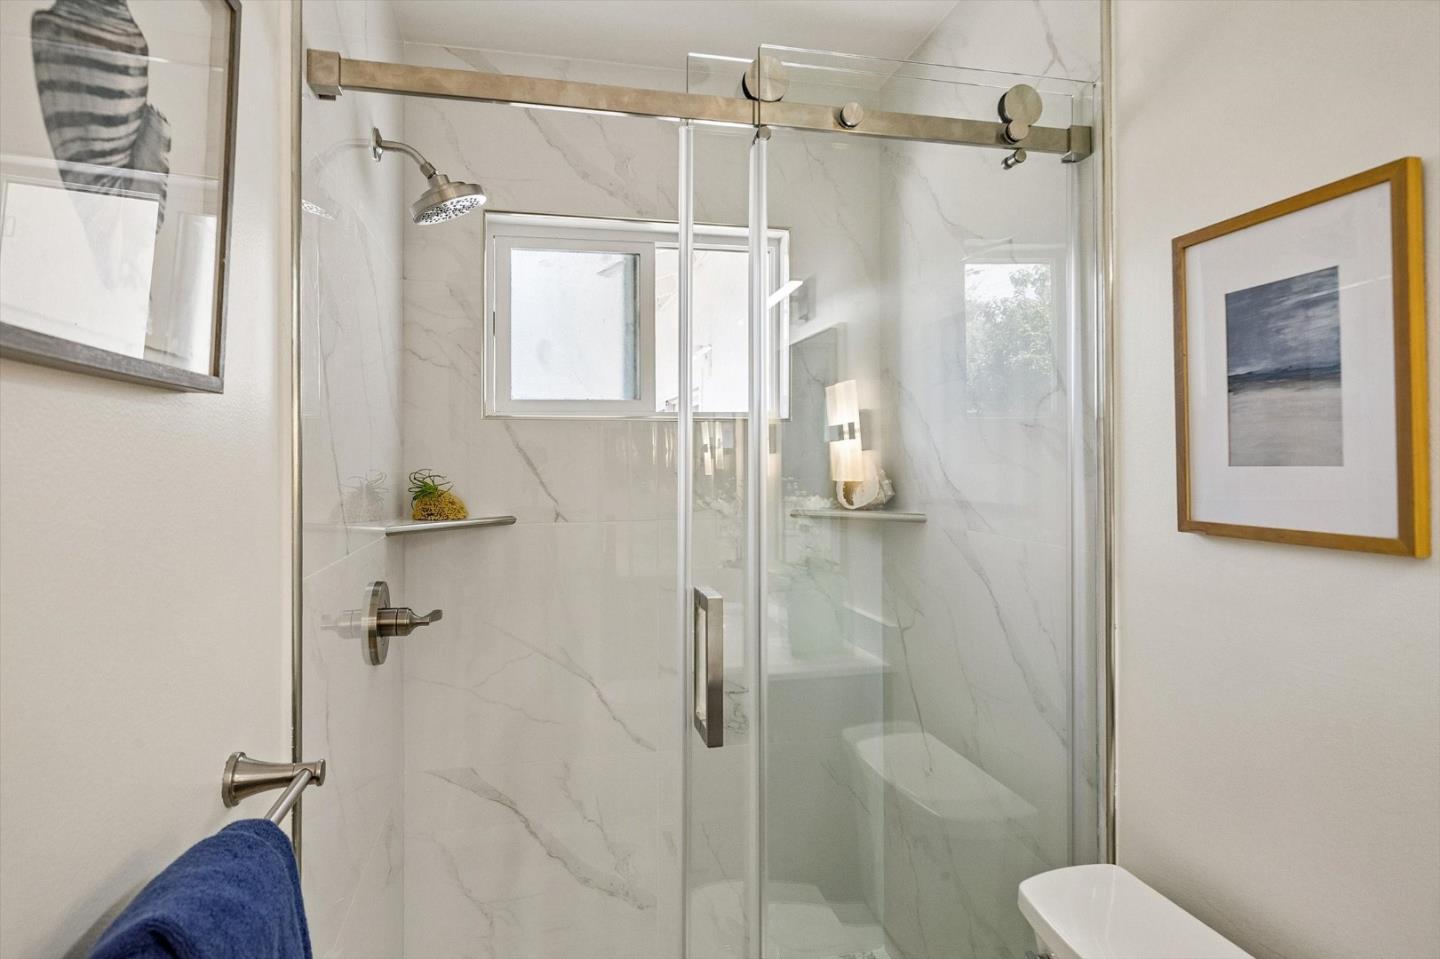
Bathroom shower with glass doors, marble-look tile, brushed metal hardware, and built-in shelves.
Bathroom with a marble-look glass shower and navy-blue vanity.
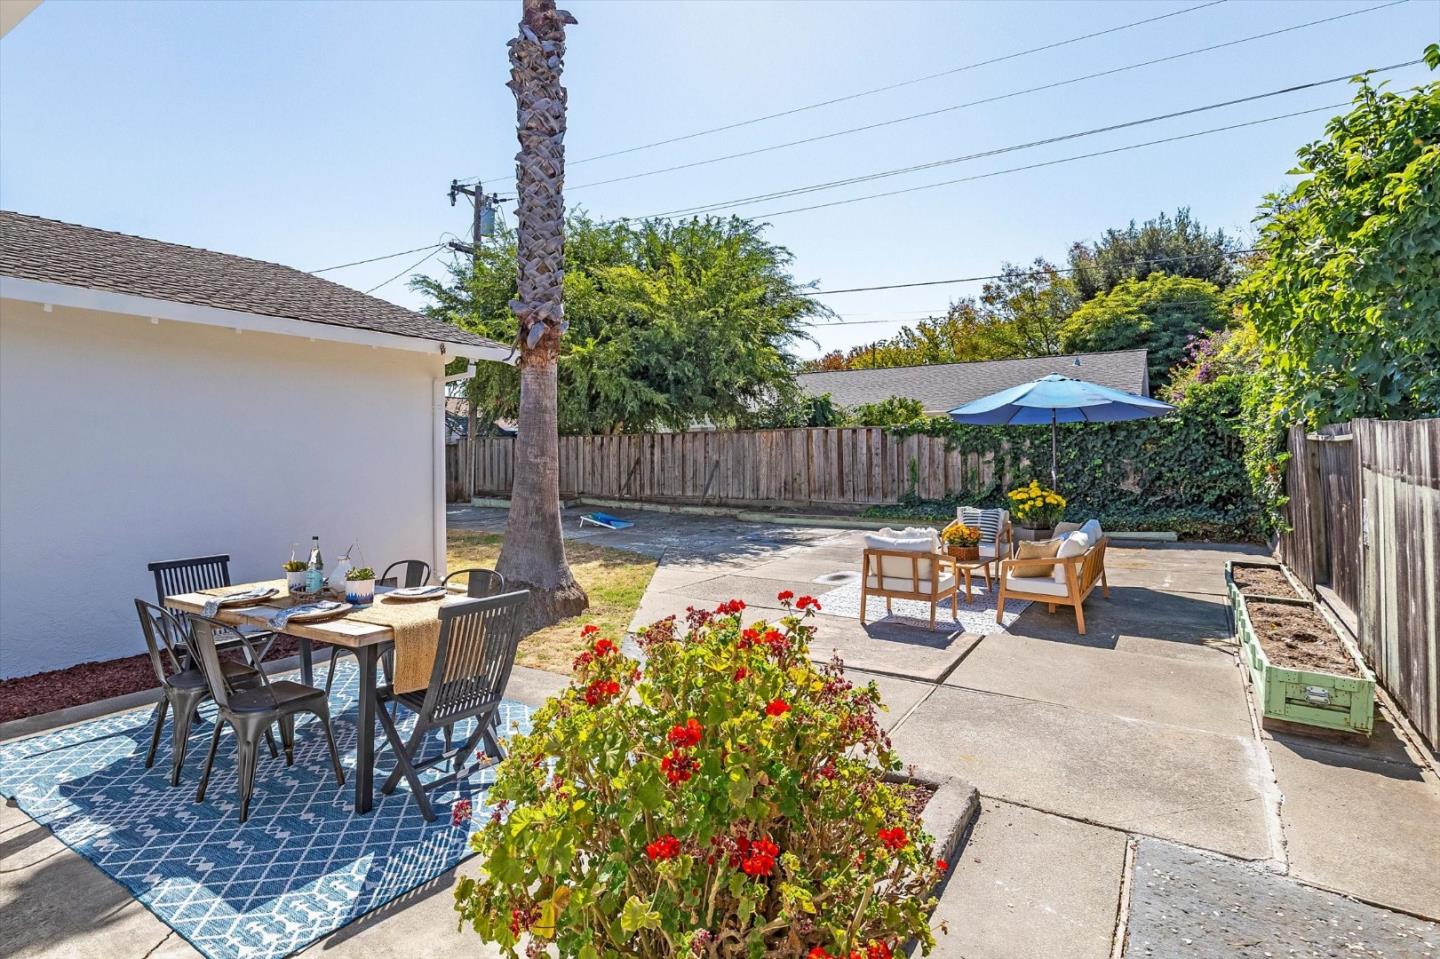
Backyard patio with dining furniture, lounge chairs under a blue umbrella, flowers, and a palm tree.
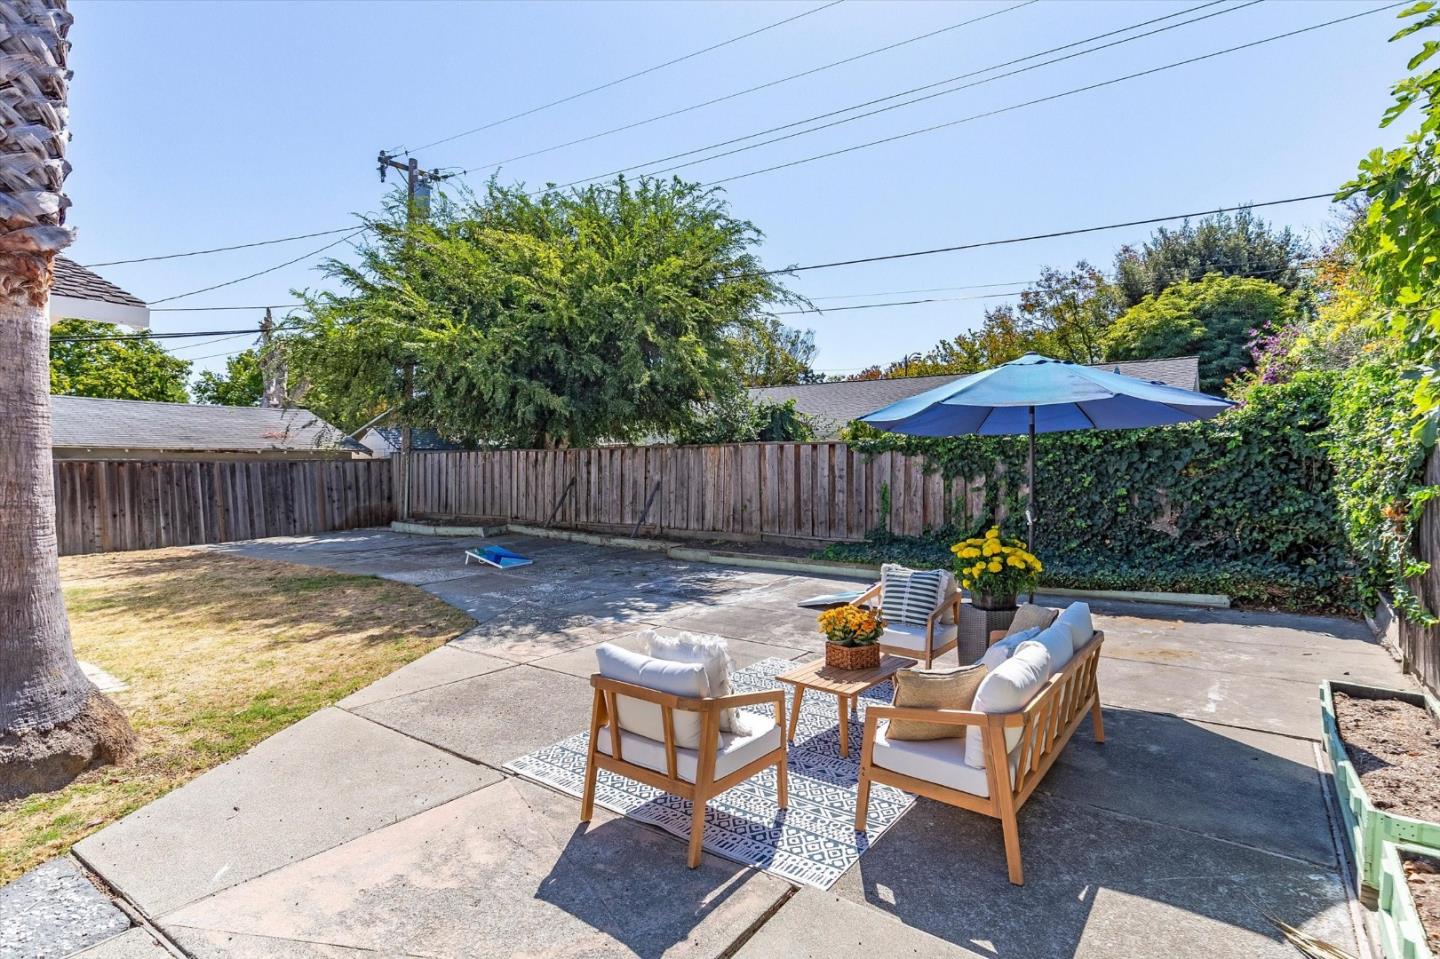
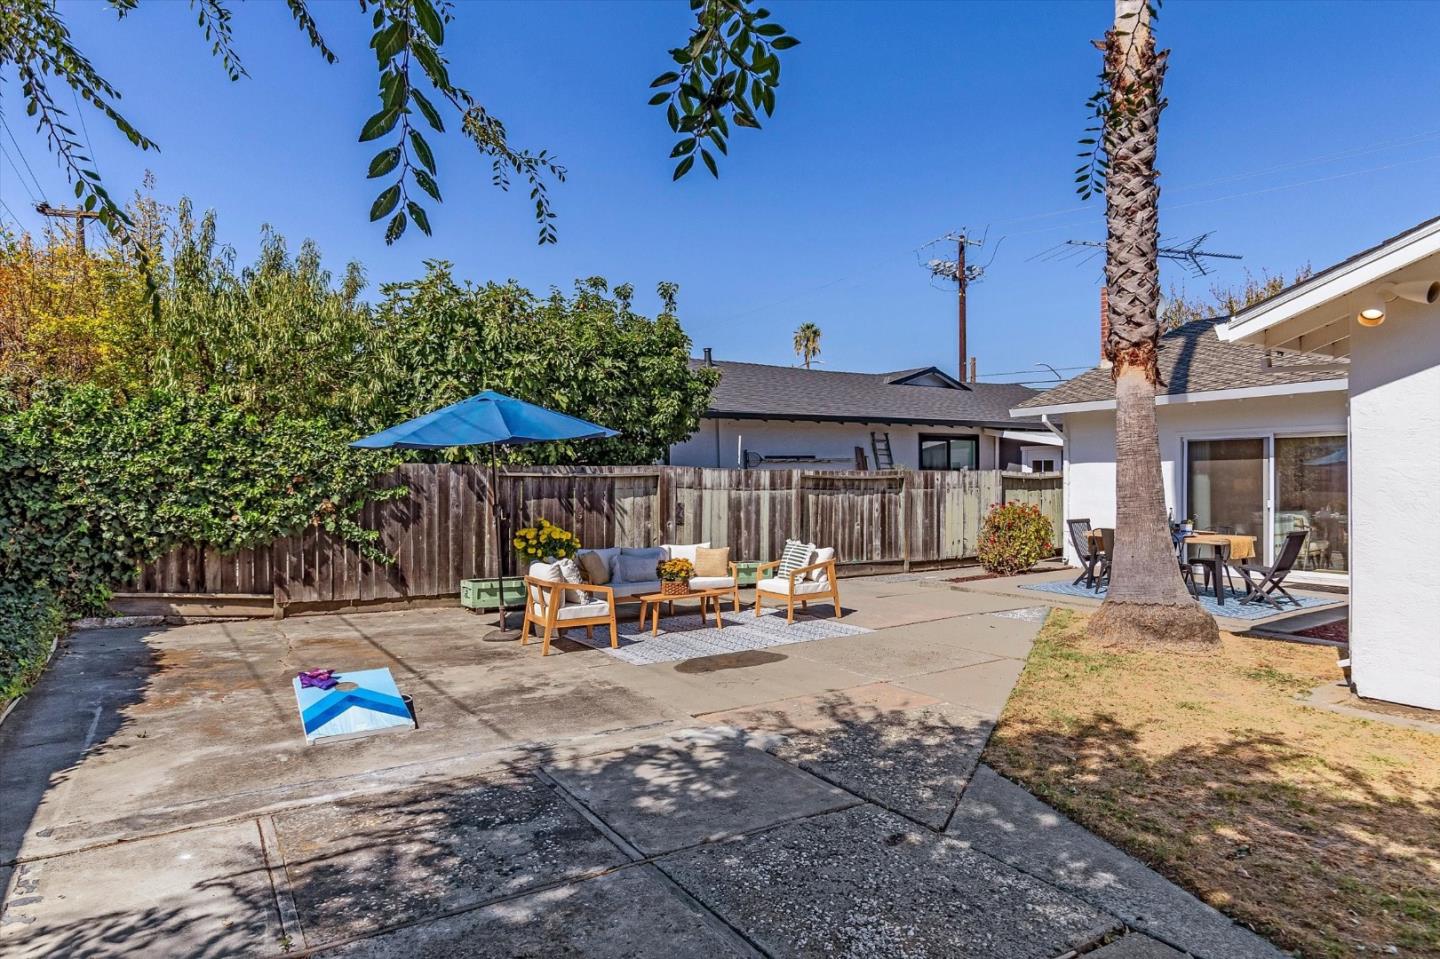
Backyard patio with lounge seating under a blue umbrella beside a fenced lawn.
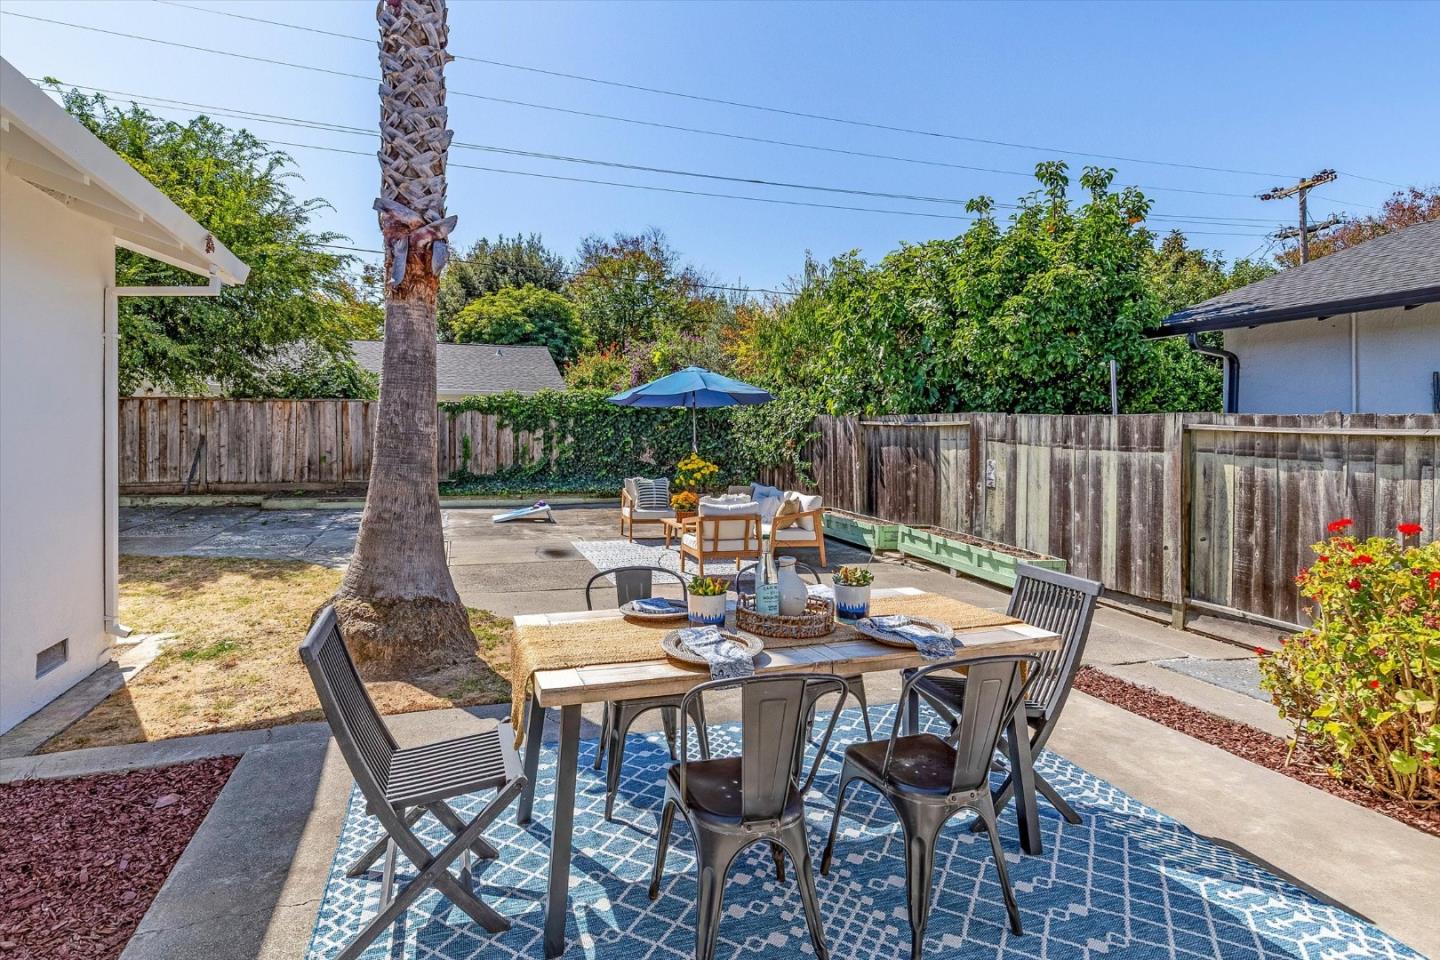
Backyard patio with a dining table, lounge seating, blue rug, and tall palm.
Backyard patio with outdoor lounge seating under a blue umbrella and a dining area beside the house.
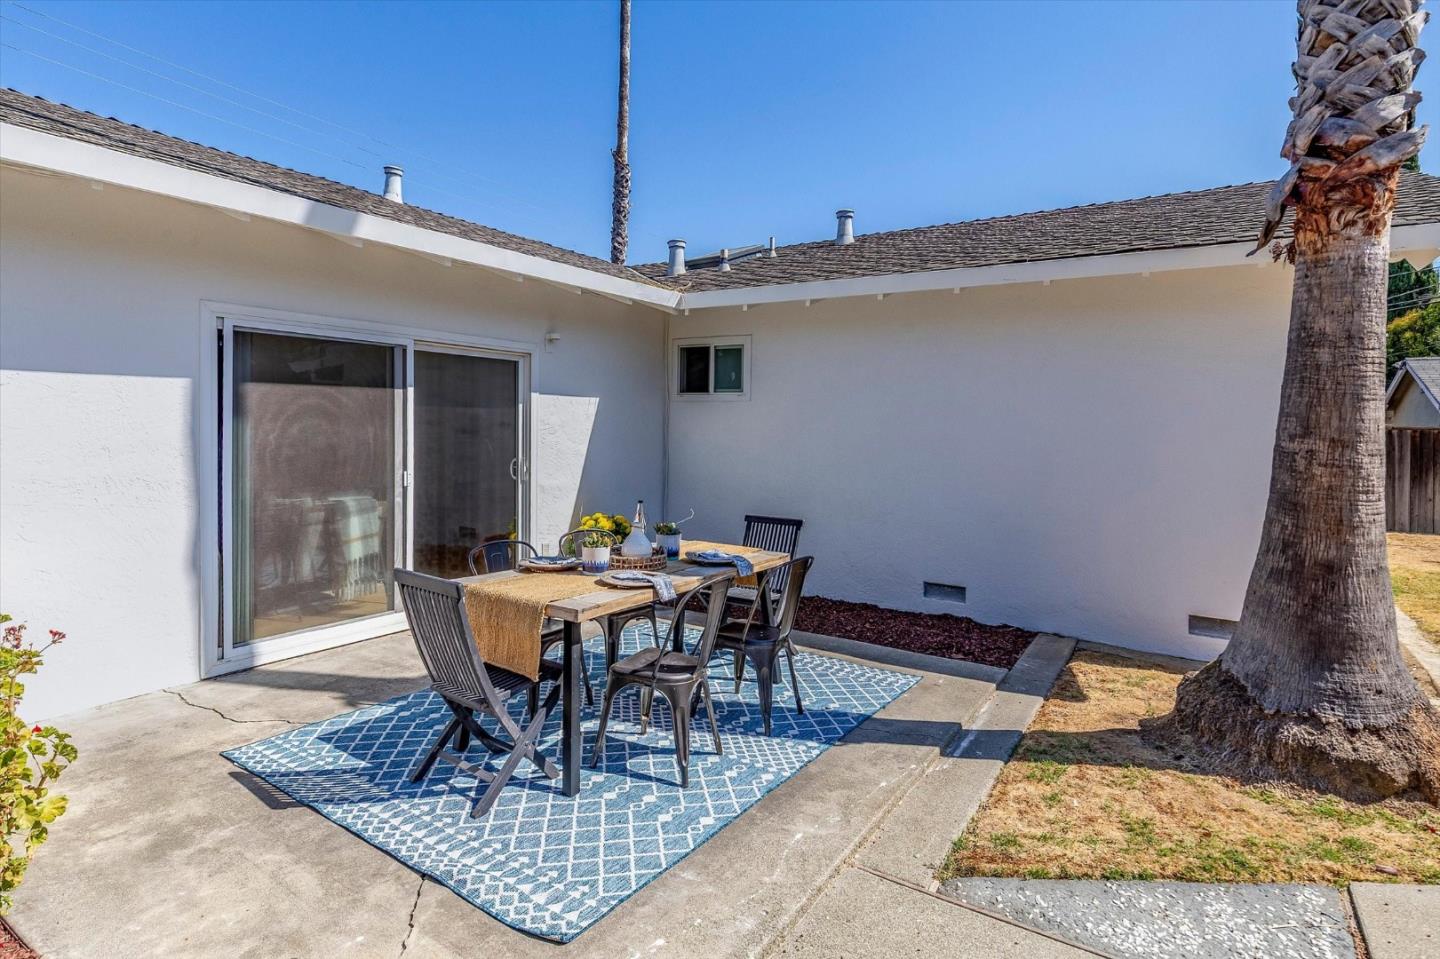
Home patio with outdoor dining set on a blue patterned rug beside a large palm tree.
SEE ALL PHOTOS
Single-story white house with blue shutters, an attached garage, and a landscaped gravel front yard.
White home entrance with pale blue shutters, a dark paneled door, and a landscaped walkway.
Single-story home with teal shutters, a white garage, and warm lights glowing through its front windows.
Home entrance with a dark decorative door, teal shutters, and a white chair on the covered porch.
Living room with hardwood floors, white paneled walls, plants, and an upholstered armchair.
Staged living room with cream seating, a glass coffee table, potted plants, and a large street-facing window.
Staged living room with light wood floors, neutral sofas, and a dining area beyond.
Living room with a white brick fireplace and sliding glass doors to a patio.
Open-plan kitchen and dining area with white cabinets, a wood table, and light oak floors.
Dining room with a wooden table, woven chairs, pendant light, and adjoining living room.
White kitchen with marble-look counters, gas cooktop, striped runner, and a window overlooking greenery.
White galley kitchen with black cooktop, stainless range hood, and a window overlooking greenery.
Staged bedroom with patterned bedding, a window with blinds, and warm wood floors.
Bathroom with a navy double vanity, marble-look counter, and glass-enclosed tub and shower.
Staged home office with a dark wood desk, woven rug, and window with blinds.
Bedroom with a woven wood headboard, blue patterned bedding, and sliding closet doors.
Staged bedroom with a woven headboard, layered blue bedding, and a cushioned bench at the foot of the bed.
Bedroom with sliding closet doors and an adjoining bathroom with a blue vanity.
Furnished bedroom with blue floral bedding, a ceiling fan, and a white armchair beside the window.
Bathroom shower with glass doors, marble-look tile, brushed metal hardware, and built-in shelves.
Bathroom with a marble-look glass shower and navy-blue vanity.
Backyard patio with dining furniture, lounge chairs under a blue umbrella, flowers, and a palm tree.
Backyard patio with lounge seating under a blue umbrella beside a fenced lawn.
Backyard patio with a dining table, lounge seating, blue rug, and tall palm.
Backyard patio with outdoor lounge seating under a blue umbrella and a dining area beside the house.
Home patio with outdoor dining set on a blue patterned rug beside a large palm tree.
Listed by Christie's International Real Estate Sereno, Edward Graziani, Rick White Listing Contact: 408-828-1579
For Sale

3998 W AVE

3998 W Campbell AVE, Campbell, CA 95008

$1,749,000
Welcome to 3998 W Campbell Ave, freshly painted 4-bedroom, 2-bath home with hardwood flooring near the San Jose-Campbell border with two distinct living spaces. A landscaped front yard & covered entry lead to a bright front living room with a large picture window. The separate family great room opens through sliding doors to the backyard patio, creating easy al fresco living & entertaining.. The kitchen features white cabinetry, quartz countertops, recessed lighting, an electric cooktop, & a window over the sink. 4 bedrooms offer flexibility for guests or a home office. The primary bath has a glass-enclosed shower; the second bath offers a double-sink vanity & shower-over-tub. Enjoy a fenced backyard with a spacious patio, mature greenery, and a tall palm, plus an attached garage. Near Baker Elementary, Moreland Middle, and Westmont High; verify school eligibility. Explore nearby parks, the Los Gatos Creek Trail, Westgate Center, The Pruneyard, and Downtown Campbell's dining and Sunday farmers' market.

4
beds

2
baths

1,693 Sq.Ft. LIVING AREA

6,912 Sq.Ft. lot

Rick White

Rick White

Features & Amenities

Interior

  • total bedrooms4
  • Total bathrooms2
  • full bathrooms2
  • Laundry room Hookup_Gas Dryer, In Garage
  • Flooring Tile, Vinyl Linoleum, Wood
  • Fireplace Gas Log, Living Room
  • APPLIANCES Cooktop Gas, Oven Built In, Refrigerator

Area & Lot

  • Status For Sale
  • Living Area1,693 Sq.Ft.
  • Total Area1,693 Sq.Ft.
  • Lot Area6,912 Sq.Ft.
  • MLS® IDML82062465
  • TypeResidential
  • YEAR BUILT1964
  • NeighborhoodWest San Jose
  • Architecture StylesRanch
  • School DistrictCampbellUnionHigh

Exterior

  • STORIES1
  • Garage Space2.0
  • water SourcePublic
  • utilitiesPublic Utilities, Water Public
  • roofComposition
  • lot featuresGrade Level
  • parkingAttached Garage
  • HEAT TYPECentral Forced Air_Gas
  • AIR CONDITIONINGCeiling Fan
  • SubstructureCrawl Space, Reinforced Concrete
  • Disability FeaturesNone

Financial

  • Sales Price$1,749,000
  • Zoning R1-8
View Virtual Tour
White home entrance with pale blue shutters, a dark paneled door, and a landscaped walkway.

Schedule a Showing

I would love to show you our beautiful property. Please select your preferred date and time below. I will be in touch shortly to confirm your appointment.

Schedule a Showing

I would love to show you our beautiful property. Please select your preferred date and time below. I will be in touch shortly to confirm your appointment.

Thank you for your interest in 3998 W Campbell AVE, Campbell, CA 95008. We are reviewing your request and will be in touch shortly!

Mortgage Calculator

Estimate your monthly mortgage payment, including the principal and interest, property taxes, and HOA. Adjust the values to generate a more accurate rate.

All estimates are provided for informational purposes only. Actual amounts may vary.
$0,000 Your Payment 20 15 65
$0,000 Your Payment

West San Jose

Explore

Work With Us

Together, we provide added value through professional home consultations, interior styling, and full or partial staging services, ensuring every listing is presented at its absolute best.

Follow Me on Instagram